
31481 Darlington Oak DriveWinchester, CA 92596
Mortgage Calculator
Monthly Payment (Est.)
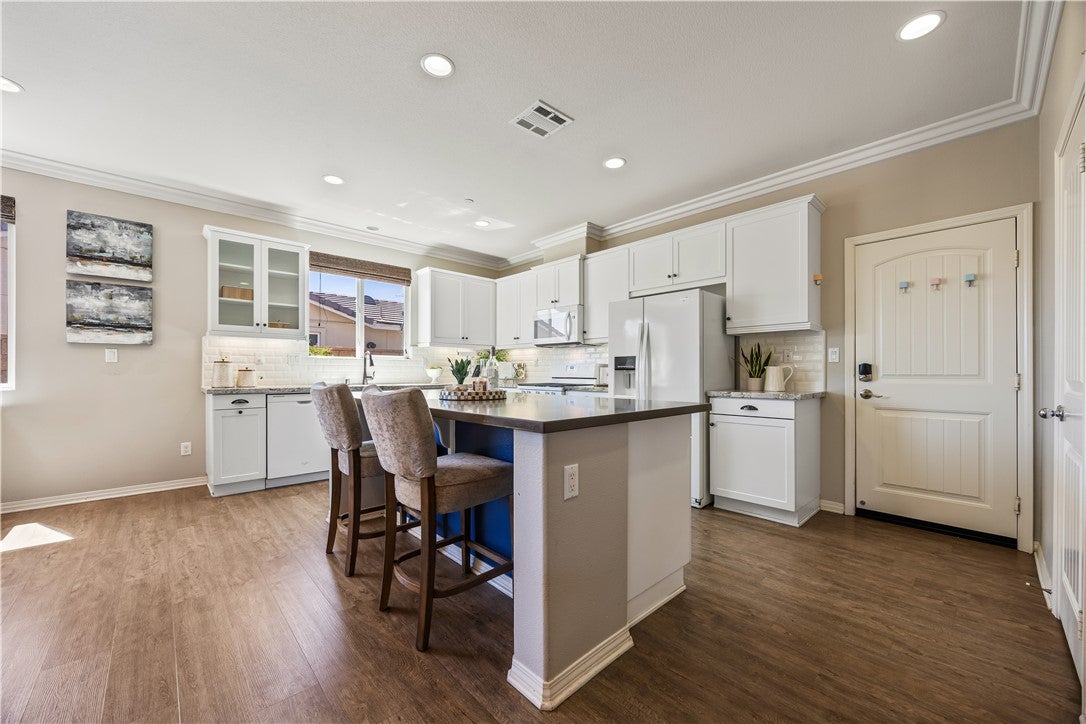
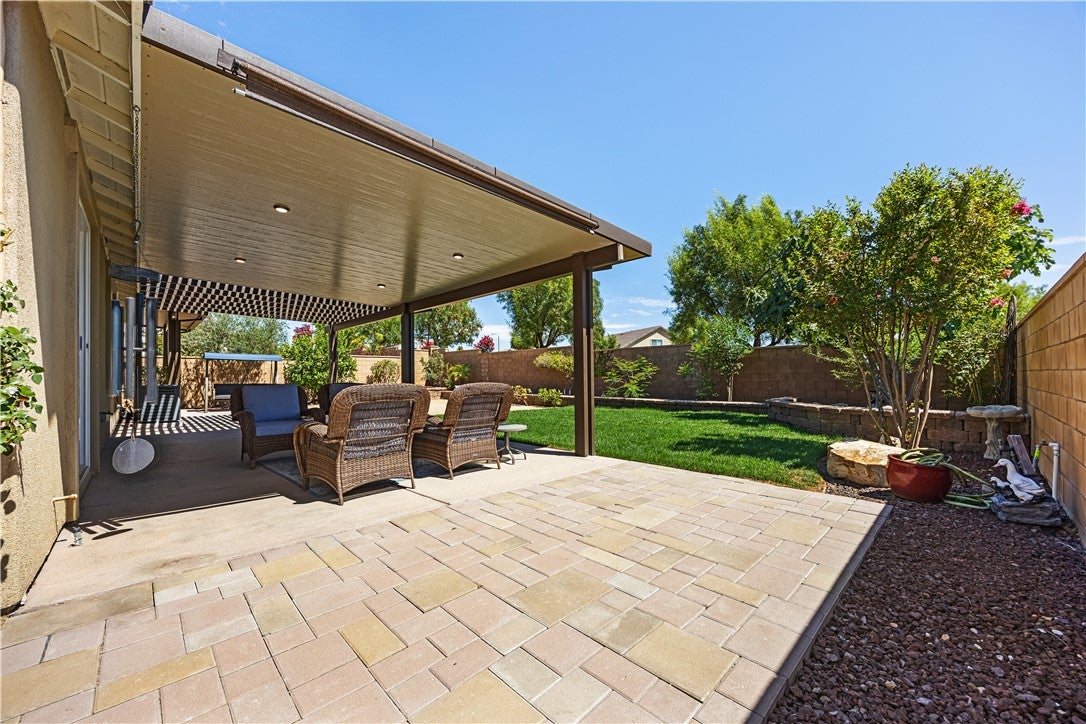
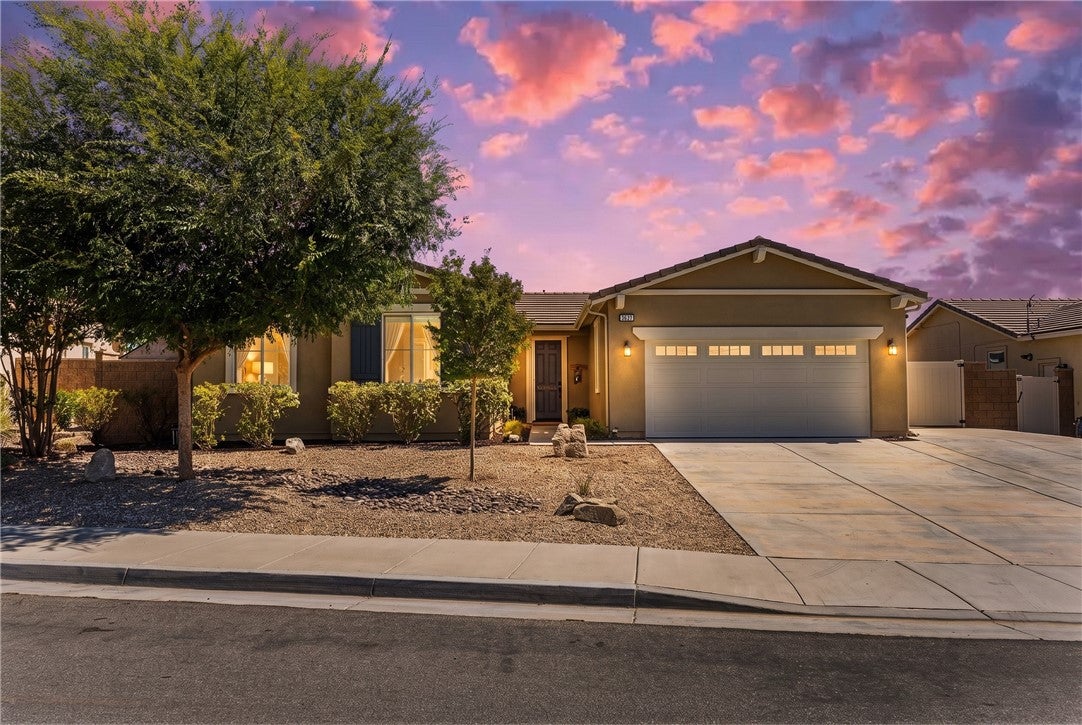
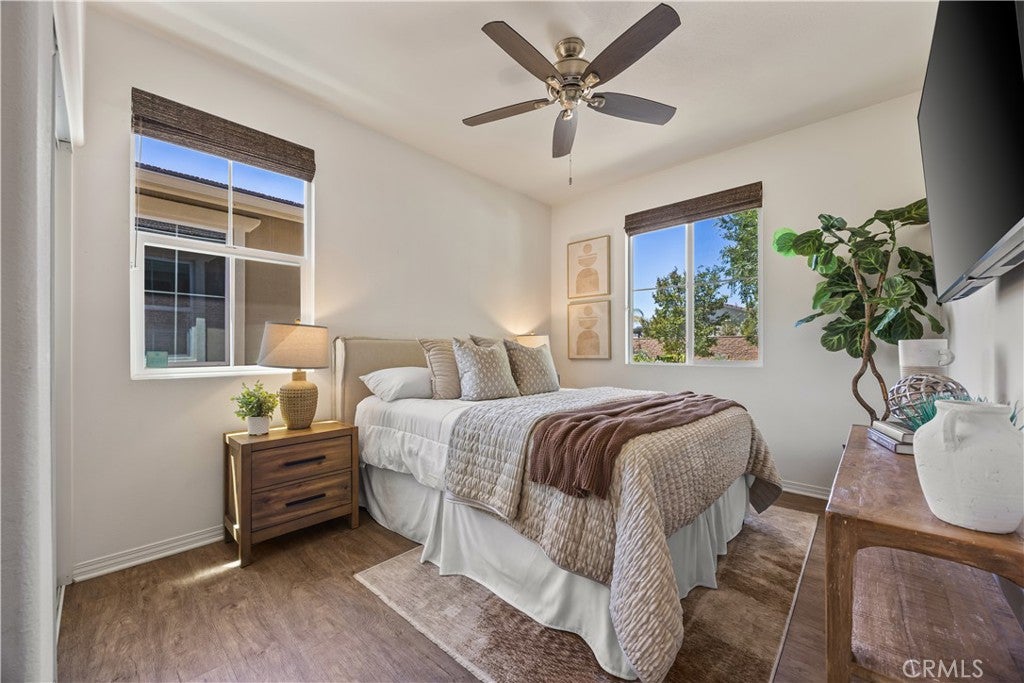
$2,966Welcome to 31481 Darlington Oak Drive, a beautifully upgraded single story home offering 3 bedrooms, 2 bathrooms, and the perfect blend of style, comfort, and functionality and potential RV optional parking. Thoughtfully enhanced throughout, this move-in-ready home is packed with features that set it apart. Step inside to an open-concept floor plan featuring gorgeous luxury vinyl plank flooring throughout the living areas and tile in the bathrooms, with no carpet anywhere in the home. The spacious kitchen is designed for both everyday living and entertaining, showcasing granite countertops, white cabinetry with glass inserts, custom hardware, a classic sub way tile backsplash, and a large center island with bar seating. Elegant crown molding throughout the home, designer window coverings, and plantation shutters add a touch of sophistication in every room. Outside, the professionally landscaped front and backyard create an inviting outdoor retreat. Enjoy the expansive concrete patio beneath the full-length Alumawood patio cover, surrounded by block walls and matching block planters. With no rear neighbors, you’ll appreciate the added privacy whether you’re relaxing or entertaining. An added bonus is the rare potential RV and boat parking, offering flexibility. Conveniently located near schools, shopping, dining, wineries, and commuter routes, this exceptional home offers the best of Winchester living.
| 6 hours ago | Listing first seen on site | |
| 13 hours ago | Listing updated with changes from the MLS® |

This information is for your personal, non-commercial use and may not be used for any purpose other than to identify prospective properties you may be interested in purchasing. The display of MLS data is usually deemed reliable but is NOT guaranteed accurate by the MLS. Buyers are responsible for verifying the accuracy of all information and should investigate the data themselves or retain appropriate professionals. Information from sources other than the Listing Agent may have been included in the MLS data. Unless otherwise specified in writing, the Broker/Agent has not and will not verify any information obtained from other sources. The Broker/Agent providing the information contained herein may or may not have been the Listing and/or Selling Agent.
Did you know? You can invite friends and family to your search. They can join your search, rate and discuss listings with you.