
100 N GlendoraCovina, CA 91724
Mortgage Calculator
Monthly Payment (Est.)
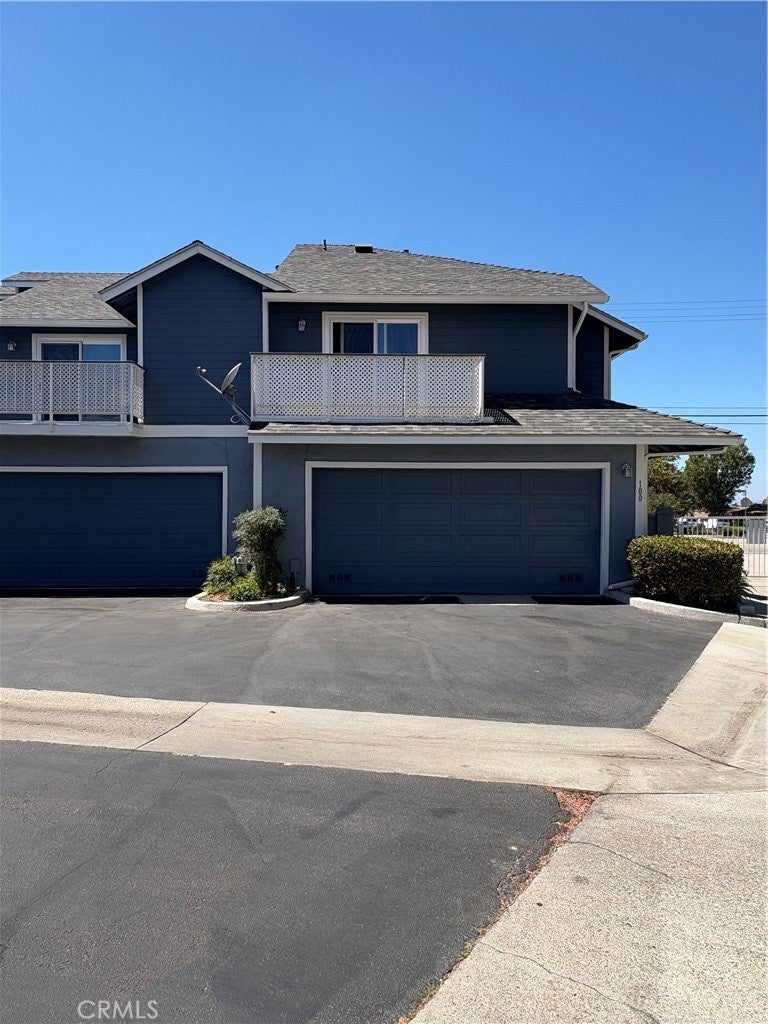
$2,372Welcome home to this beautifully maintained 2 bedroom, 3 bathroom corner unit townhome in the sought after gated community of Royal Oak Villas, located at 100 N Glendora Ave in Covina. Offering 1,278 sq ft of thoughtfully designed living space, this home has been freshly painted throughout and features brand-new carpet on the staircase and in both upstairs bedrooms. As a corner unit, this townhome enjoys extra natural light and added privacy. Step outside to your own private patio, perfect for relaxing or entertaining, and take advantage of the balcony off every room a rare find that adds outdoor living space to each level of the home. An attached 2 car garage provides convenient parking and additional storage. Tucked within the security and peace of mind of a gated community, this move in ready home combines comfort, privacy and a prime Covina location.Located just minutes from incredible shopping in Covina, San Dimas and West Covina. Near to major freeways. Walking distance to Royal Oak Middle School, Charter Oak High School, local parks, and so much more.Don't miss this opportunity! More photos coming soon!
| yesterday | Listing first seen on site | |
| yesterday | Listing updated with changes from the MLS® |

This information is for your personal, non-commercial use and may not be used for any purpose other than to identify prospective properties you may be interested in purchasing. The display of MLS data is usually deemed reliable but is NOT guaranteed accurate by the MLS. Buyers are responsible for verifying the accuracy of all information and should investigate the data themselves or retain appropriate professionals. Information from sources other than the Listing Agent may have been included in the MLS data. Unless otherwise specified in writing, the Broker/Agent has not and will not verify any information obtained from other sources. The Broker/Agent providing the information contained herein may or may not have been the Listing and/or Selling Agent.
Did you know? You can invite friends and family to your search. They can join your search, rate and discuss listings with you.