Save
Ask
Tour
Hide
Share
$1,685,000
4 Days On Site

905 Lindbergh Drive
San Marcos, CA 92069

For Sale|Single Family Residence|Active
4
Beds
5
Total Baths
4
Full Baths
1
Partial Bath
3,162
SqFt
$533
/SqFt
2023
Built
Subdivision:
San Marcos
County:
San Diego
Listed by Sinan Zakaria of Listed Simply [email protected]
905 Lindbergh Drive905 Lindbergh Drive905 Lindbergh Drive905 Lindbergh Drive
Save
Ask
Tour
Hide
Share

Mortgage Calculator

Monthly Payment (Est.)

Enter an interest rate to see your estimated monthly payment.
Calculator powered by Showcase IDX, a Constellation1 Company. Copyright ©2026 Information is deemed reliable but not guaranteed.

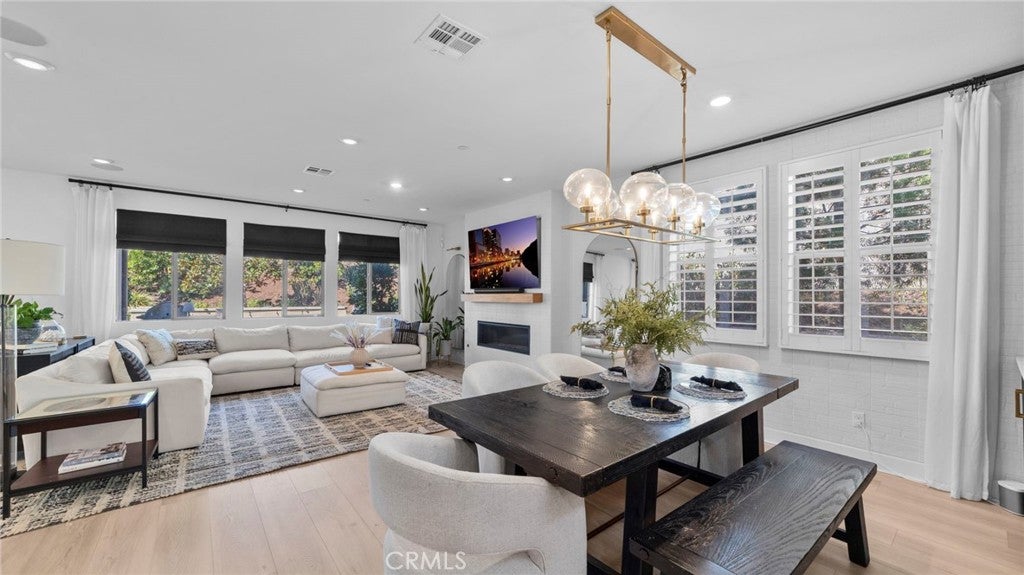
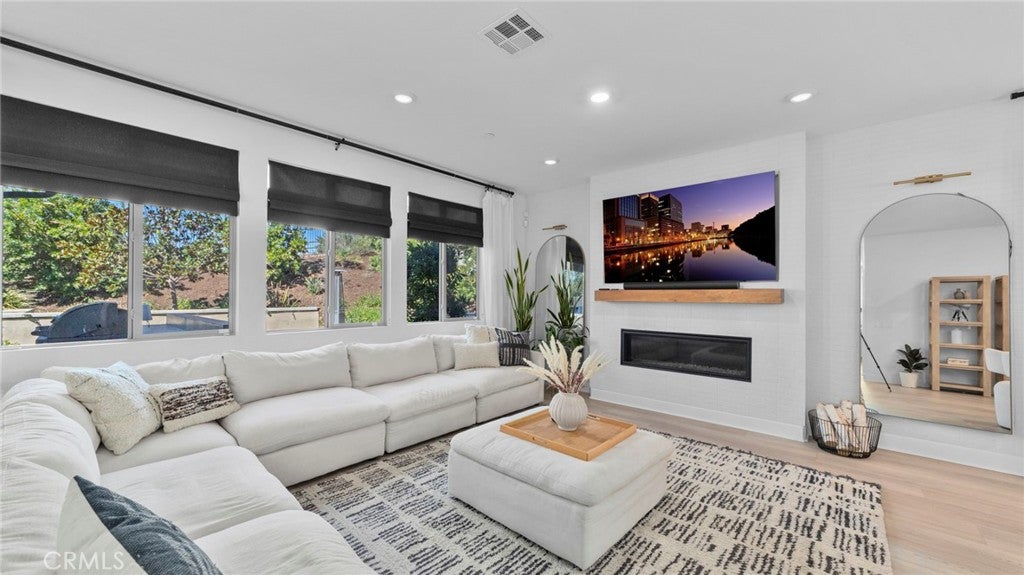
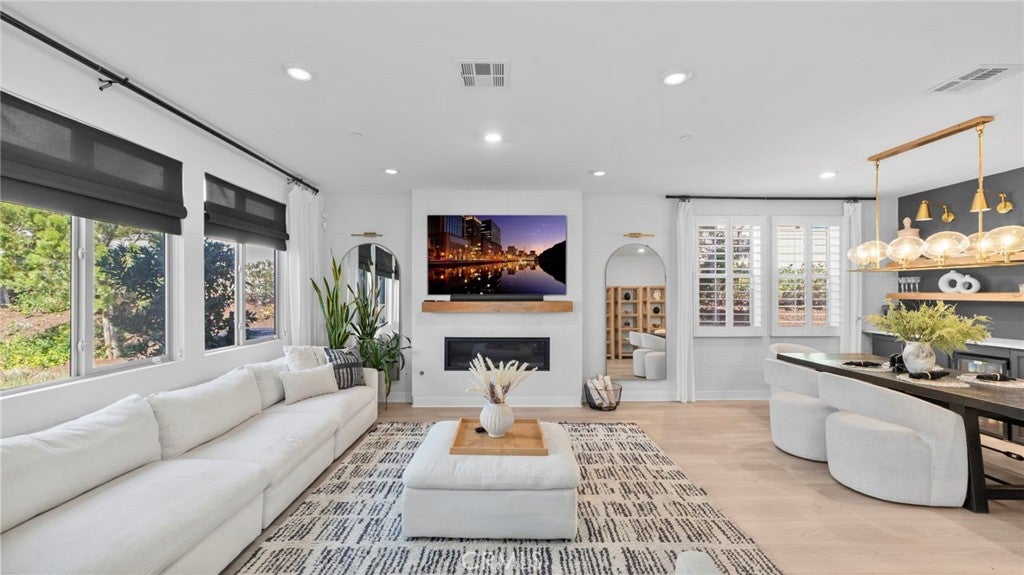
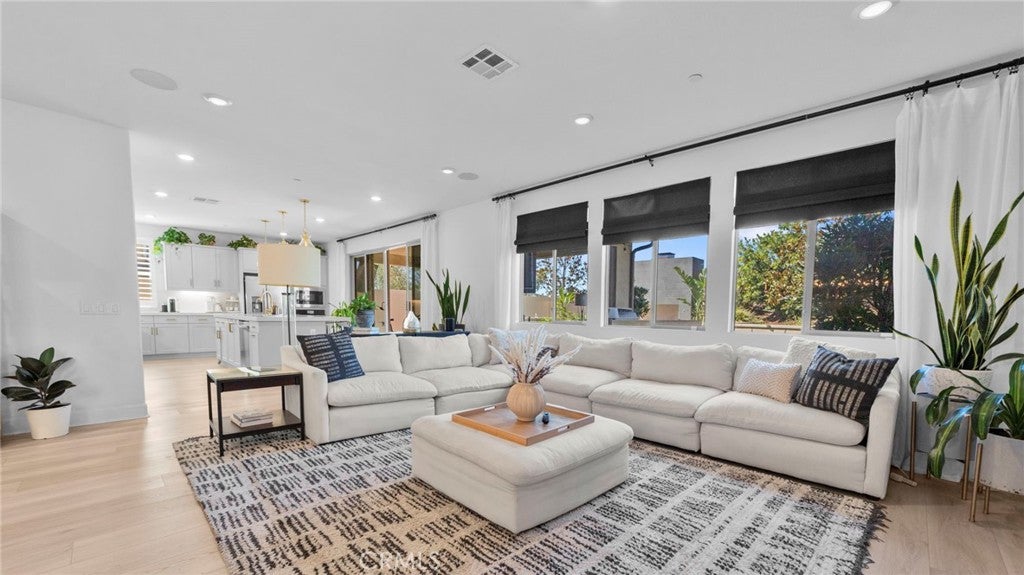
Located in San Marcos’ desirable Santa Fe Hills, the is a unique opportunity to buy an exquisite model home with builder, owner, and designer upgrades throughout. Upgrades include extensive moldings, accent walls, designer lighting, paneling, and a redesigned downstairs bedroom suite/home office. This home offers four large bedrooms, each with a private en-suite bath, plus 1/2 bath downstairs. It offers an open-concept floor plan with two spacious upstairs and downstairs living areas. The dining room features a custom designed bar for indoor entertaining, and kitchen is a dream with incredible storage space and large walk-in pantry. The backyard features a large California room for indoor/outdoor living complete with a custom designed built-in BBQ for outdoor entertaining and, as the model home in the Skylark community, this home has the most mature landscaping in the Skylark community. Outdoor living is enhanced with a stunning outdoor fireplace that creates a tranquil setting for lounging while you enjoy Santa Fe Hills’ gorgeous sunsets. This is an incredible opportunity to acquire a turn-key designer home.

Save
Ask
Tour
Hide
Share
Listing Snapshot
Price 
$1,685,000
Days On Site 
4 Days
Bedrooms 
4
Inside Area (SqFt) 
3,162 sqft
Total Baths 
5
Full Baths 
4
Partial Baths 
1
Lot Size 
0.2106 Acres
Year Built 
2023
MLS Number 
SW26244349
Status 
Active
Property Tax 
N/A
HOA/Condo/Coop Fees 
$343 monthly
Sq Ft Source 
Assessor
Friends & Family
Recent Activity
4 days agoListing first seen on site
4 days agoListing updated with changes from the MLS
General Features
Acres 
0.2106
Attached Garage 
Yes
Foundation 
Slab
Garage 
Yes
Garage Spaces 
3
Land Lease 
No
Levels 
Two
Number Of Stories 
2
Parking 
AttachedGarage Faces Front
Parking Spaces 
6
Property Condition 
Updated/Remodeled
Property Sub Type 
Single Family Residence
Security 
PrewiredFire Sprinkler SystemKey Card EntrySmoke Detector(s)
Sewer 
Public Sewer
Special Circumstances 
Standard
Style 
Spanish
Utilities 
Cable ConnectedElectricity ConnectedNatural Gas ConnectedPhone Not AvailableSewer ConnectedWater Connected
Water Source 
Public
Interior Features
Appliances 
Convection OvenDishwasherExhaust FanGas CooktopDisposalGas OvenIce MakerMicrowaveRefrigeratorRange HoodWater HeaterDryerWasher
Cooling 
Central AirZoned
Electric 
220 Volts in Laundry
Fireplace 
Yes
Fireplace Features 
Living RoomOutside
Flooring 
CarpetVinyl
Heating 
Active SolarCentralSolar
Interior 
Breakfast BarBuilt-in FeaturesCrown MoldingDry BarOpen FloorplanPantryRecessed LightingStorageWired for SoundWalk-In Closet(s)
Laundry Features 
Upper Level
Main Level Bedrooms 
1
Bathroom 
Features - Stone Counters, Soaking Tub
Bonus Room 
Dining Room 
Great Room 
Kitchen 
Laundry 
Library 
Living Room 
Master Bedroom 
Office 
Other 
Features - Walk-In Closet(s)
Pantry 
Save
Ask
Tour
Hide
Share
Exterior Features
Construction Details 
BrickGlassConcreteStoneStucco
Exterior 
BarbecueRain Gutters
Lot Features 
Back YardFront YardSprinklers In RearSprinklers In Front
Patio And Porch 
Covered
Pool Features 
None
Road Frontage 
City Street
Roof 
Spanish Tile
Spa Features 
None
View 
CanyonNeighborhoodTrees/Woods
Waterfront Features 
Lake
Waterview 
CanyonNeighborhoodTrees/Woods
Windows/Doors 
Sliding Doors
Community Features
Association Amenities 
Dog ParkPicnic AreaPlaygroundTrail(s)
Association Fee 
$343.0
Association Fee Frequency 
Monthly
Community Features 
LakeSidewalksPark
MLS Area 
92069 - San Marcos
School District 
San Marcos Unified
Financing Terms Available 
CashConventionalFHAVA Loan
Building Access 
1
Roads 
Paved
Schools
School District
San Marcos Unified
Elementary School
Paloma
Middle School
Unknown
High School
Unknown


This information is for your personal, non-commercial use and may not be used for any purpose other than to identify prospective properties you may be interested in purchasing. The display of MLS data is usually deemed reliable but is NOT guaranteed accurate by the MLS. Buyers are responsible for verifying the accuracy of all information and should investigate the data themselves or retain appropriate professionals. Information from sources other than the Listing Agent may have been included in the MLS data. Unless otherwise specified in writing, the Broker/Agent has not and will not verify any information obtained from other sources. The Broker/Agent providing the information contained herein may or may not have been the Listing and/or Selling Agent.

Neighborhood & Commute
Source: Walkscore
Save
Ask
Tour
Hide
Share