
1221 Seven Hills DriveHemet, CA 92545
Mortgage Calculator
Monthly Payment (Est.)
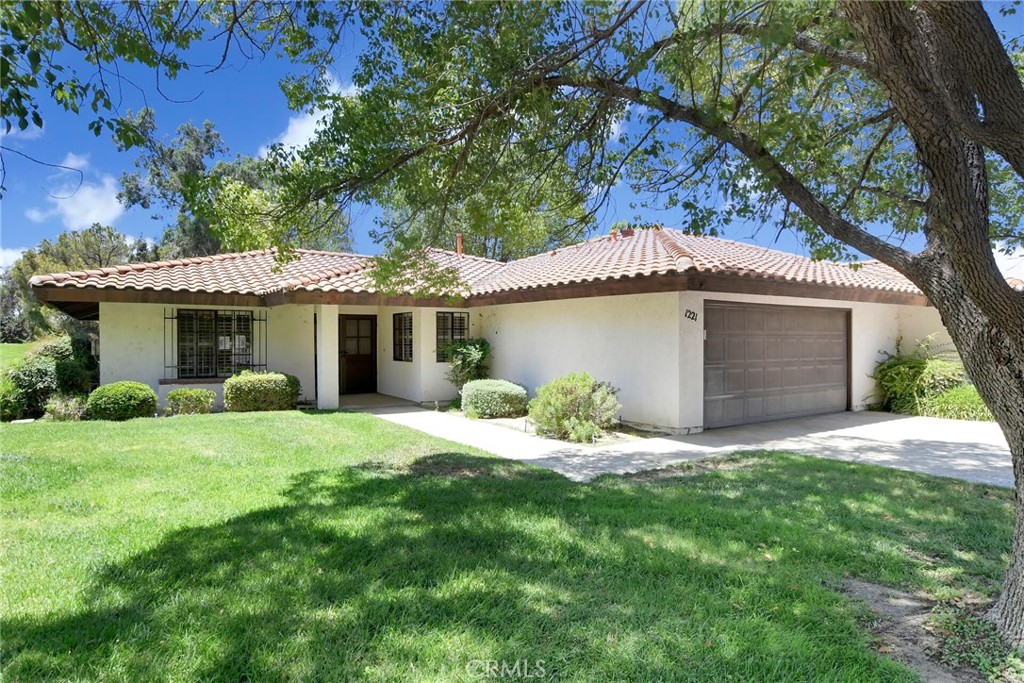
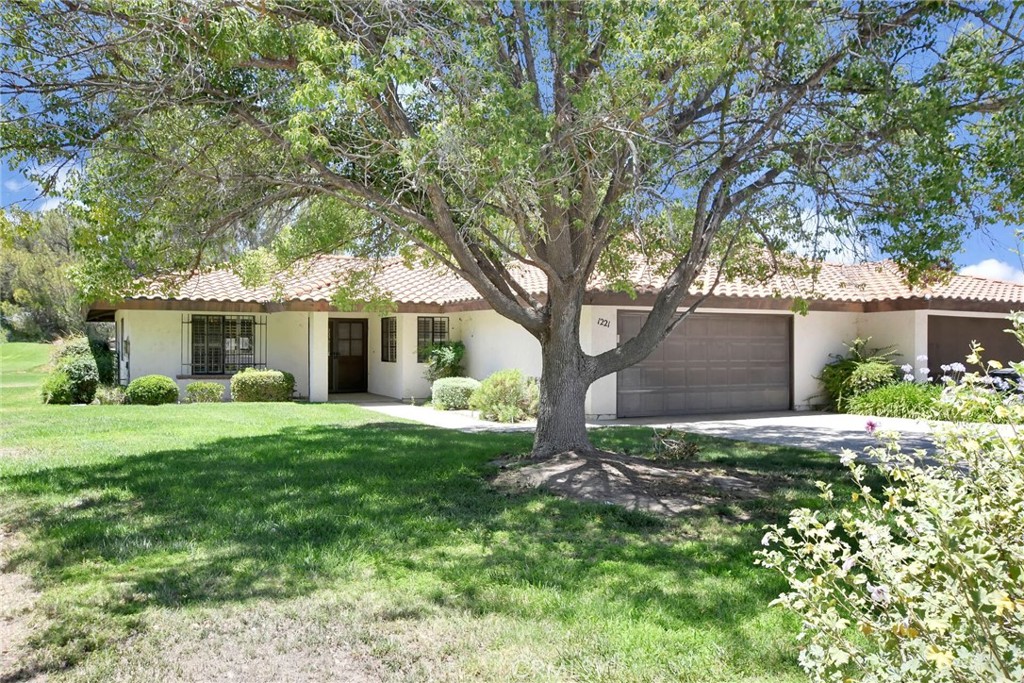
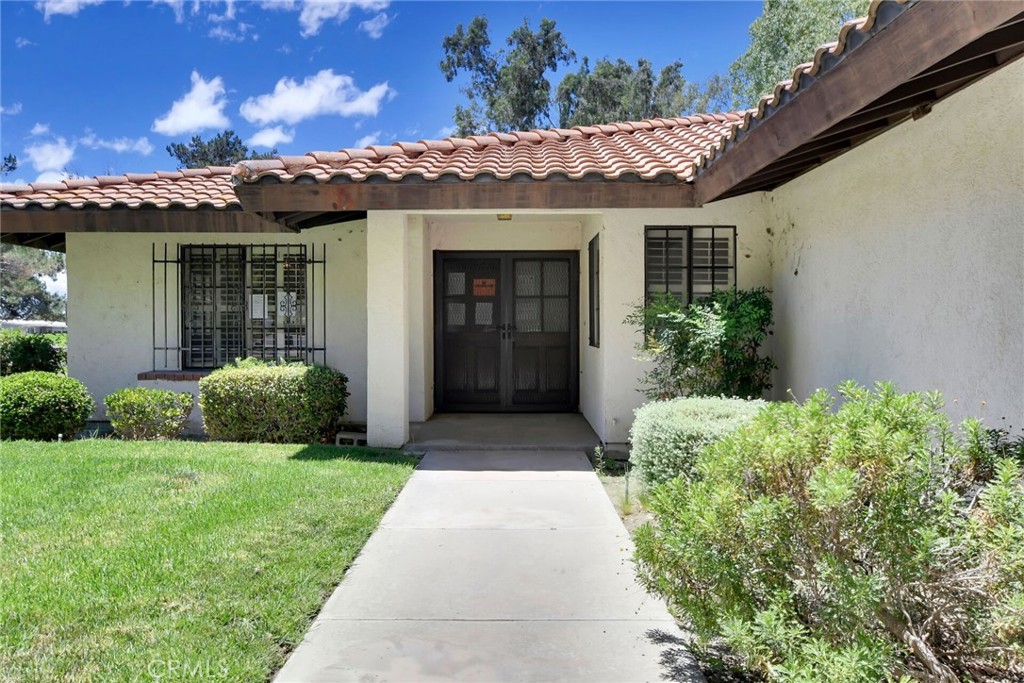
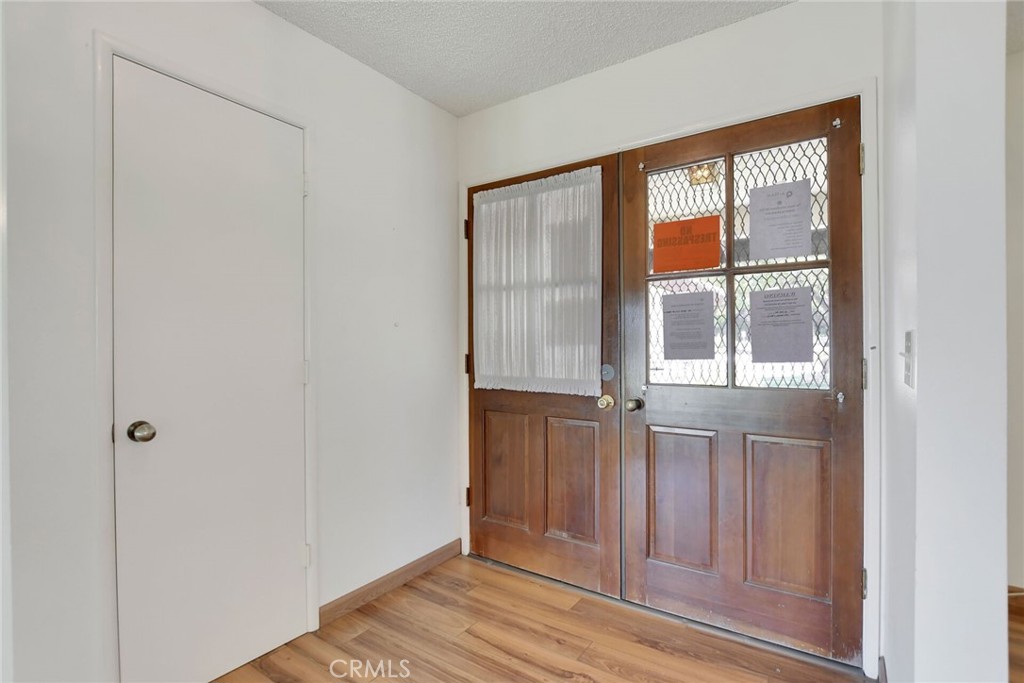
$1,369Great 55+ home in the community of Seven Hills, in the city of Hemet. This single-story residence boasts 2 bedrooms, 2 bathrooms, and spans across a generous 1227 square feet. This corner house with attractive curb appeal is highlighted by a 2-car attached garage. Entering the home, you will be captivated by the double doors and the inviting, very spacious living room with plush carpet flooring, where a warm wood-burning fireplace takes center stage with a white brick design. Abundant natural light pours in through the windows, and a sliding glass door provides seamless access to the backyard. The laminate flooring throughout the home adds a touch of elegance, complemented by ceiling fans, shutters on most windows, and a light paint scheme that amplifies the sense of space and brightness. To the left is the kitchen, offering an abundance of cabinet space and tiled countertops. Equipped with basic appliances, including a 4-burner stove and oven, dishwasher, microwave, and a breakfast bar with seating for 3. Adjacent to the kitchen is the spacious dining room. As you explore further, down the hallway to the right of the home is the spacious master bedroom with a double closet, a sliding door with access to the backyard, and an attached master bathroom equipped with a tile countertop, double sink, walk-in shower, and tile flooring. Following the hallway, you will find the guest bedroom and a second bathroom with a shower-tub combo. This home has a great location near major highways and is close to shopping, dining, and entertainment.
| 9 hours ago | Listing first seen on site | |
| 9 hours ago | Listing updated with changes from the MLS® |

This information is for your personal, non-commercial use and may not be used for any purpose other than to identify prospective properties you may be interested in purchasing. The display of MLS data is usually deemed reliable but is NOT guaranteed accurate by the MLS. Buyers are responsible for verifying the accuracy of all information and should investigate the data themselves or retain appropriate professionals. Information from sources other than the Listing Agent may have been included in the MLS data. Unless otherwise specified in writing, the Broker/Agent has not and will not verify any information obtained from other sources. The Broker/Agent providing the information contained herein may or may not have been the Listing and/or Selling Agent.
Did you know? You can invite friends and family to your search. They can join your search, rate and discuss listings with you.