
1931 E Huntington Dr FDuarte, CA 91010
Mortgage Calculator
Monthly Payment (Est.)
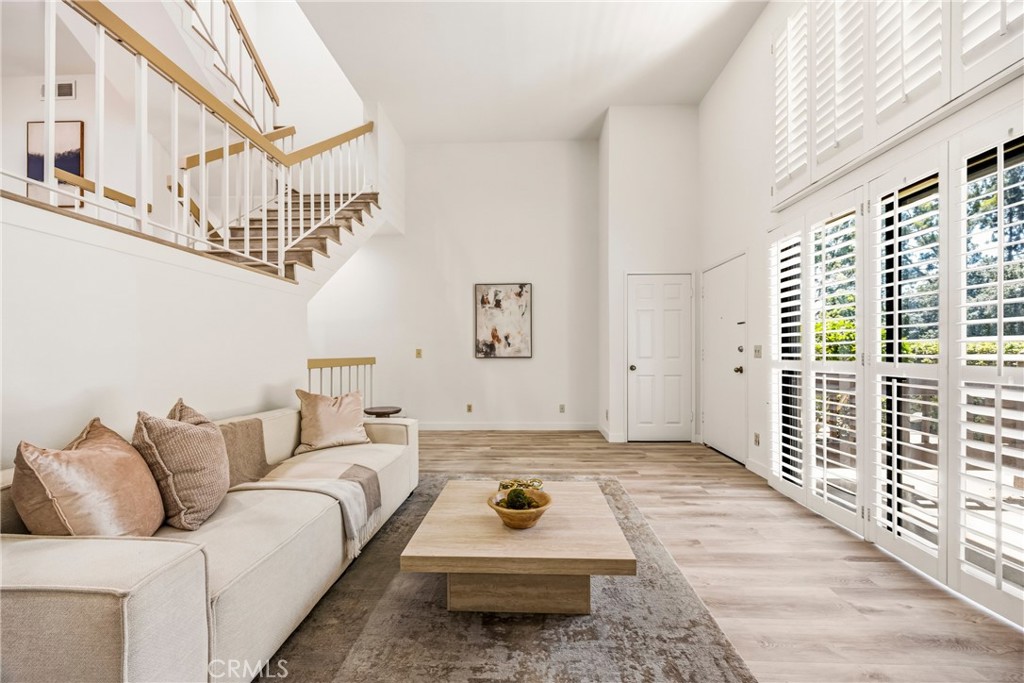
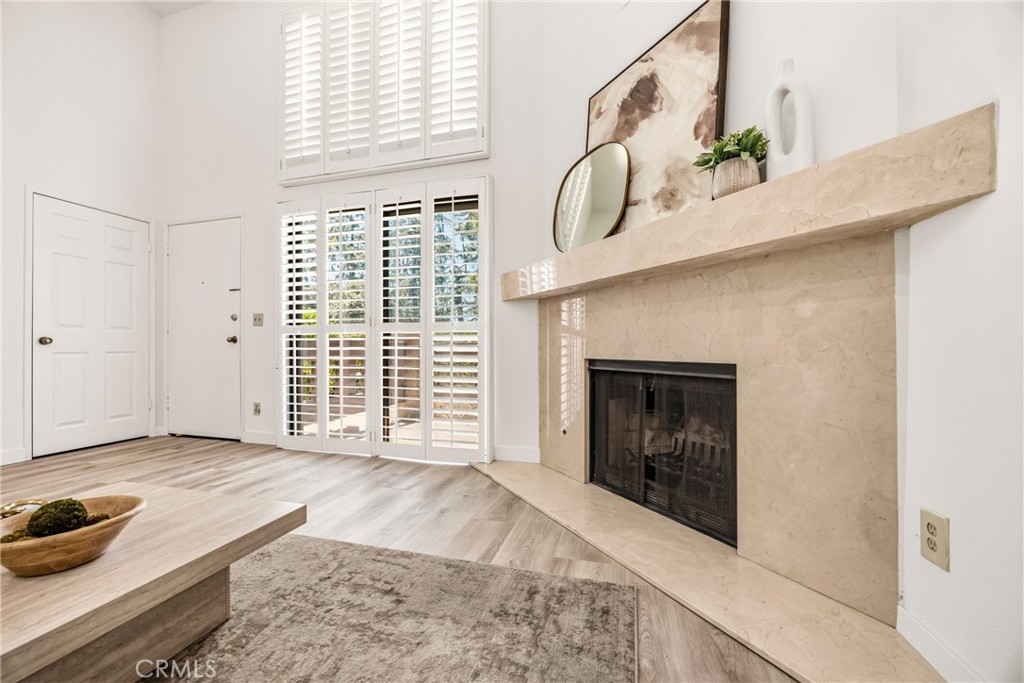
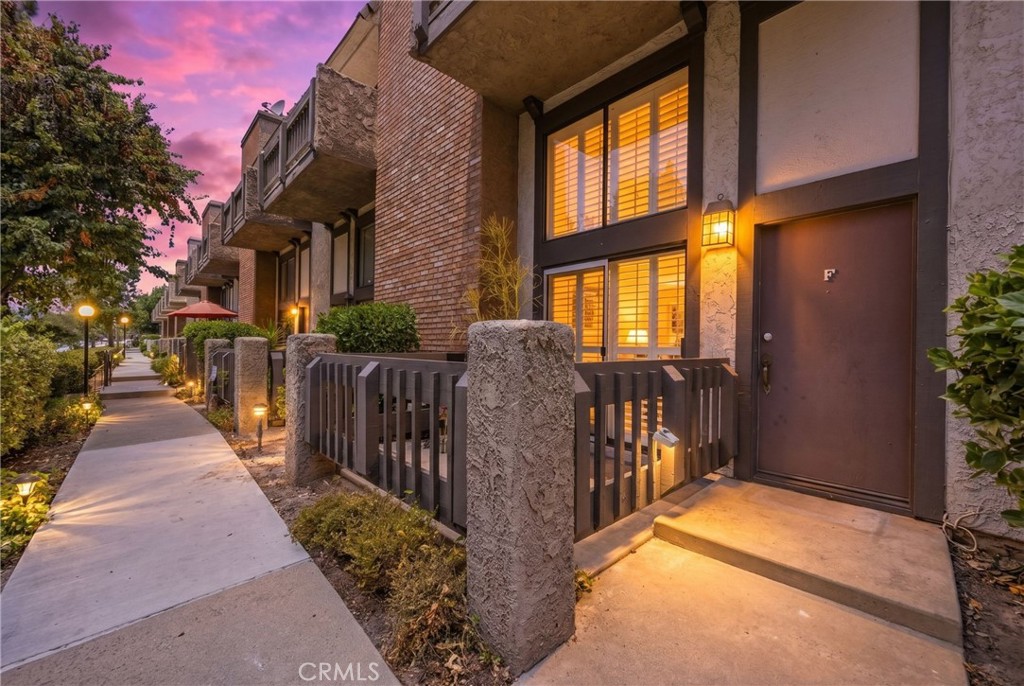
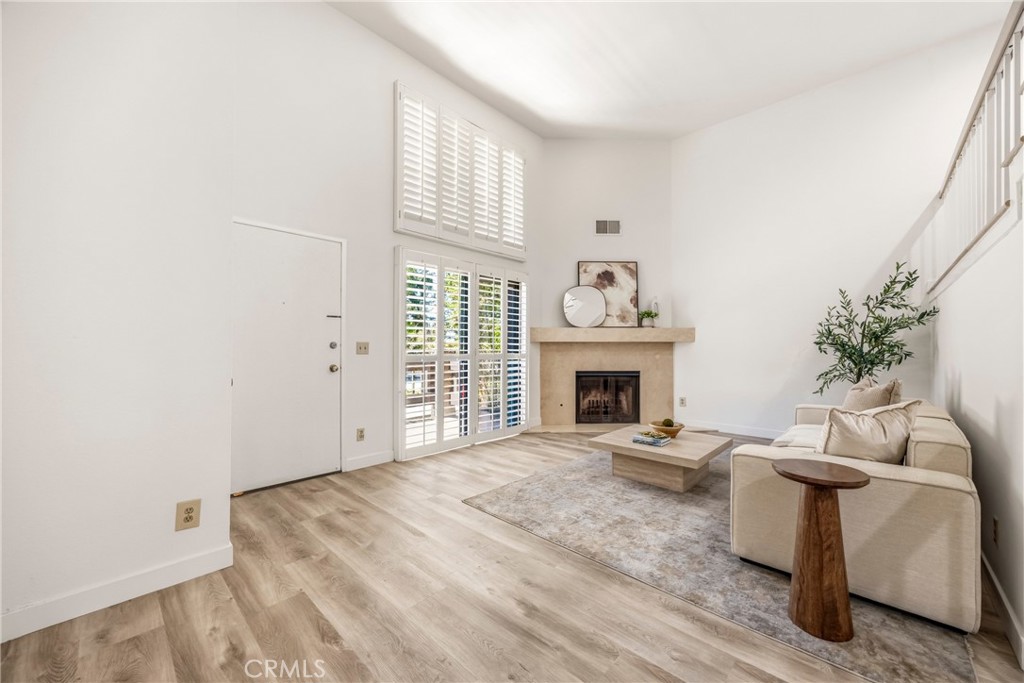
$3,080Welcome to 1931 E. Huntington Dr. Unit F, Duarte, a beautifully renovated 3 bedroom, 2.5 bathroom townhome offering modern upgrades, soaring ceilings, and a bright open concept layout filled with natural light. Thoughtfully updated with new luxury vinyl plank flooring, recessed LED lighting, modern stair railings, refreshed kitchen cabinetry, brand new kitchen and bathroom countertops, and updated plumbing fixtures, this move in ready home blends warmth, style, and functionality. The spacious floor plan creates an airy, inviting atmosphere perfect for entertaining and everyday living, while the generously sized bedrooms provide flexibility for growing families, guests, or a home office. Enjoy resort style community amenities including a pool, spa, landscaped greenbelts, and guest parking. Ideally situated near the 210 and 605 Freeways, you'll have easy access to Old Town Monrovia, City of Hope, Royal Oaks Park, the Metro A Line, Costco, Target, Trader Joe's, Home Depot, restaurants, coffee shops, and scenic hiking trails. Whether you're a first time buyer or a young family looking for the perfect starter home, this home offers the ideal combination of modern living, convenience, and a prime San Gabriel Valley location.
| 4 hours ago | Listing first seen on site | |
| 12 hours ago | Listing updated with changes from the MLS® |

This information is for your personal, non-commercial use and may not be used for any purpose other than to identify prospective properties you may be interested in purchasing. The display of MLS data is usually deemed reliable but is NOT guaranteed accurate by the MLS. Buyers are responsible for verifying the accuracy of all information and should investigate the data themselves or retain appropriate professionals. Information from sources other than the Listing Agent may have been included in the MLS data. Unless otherwise specified in writing, the Broker/Agent has not and will not verify any information obtained from other sources. The Broker/Agent providing the information contained herein may or may not have been the Listing and/or Selling Agent.
Did you know? You can invite friends and family to your search. They can join your search, rate and discuss listings with you.