
122 SchickIrvine, CA 92614
Mortgage Calculator
Monthly Payment (Est.)
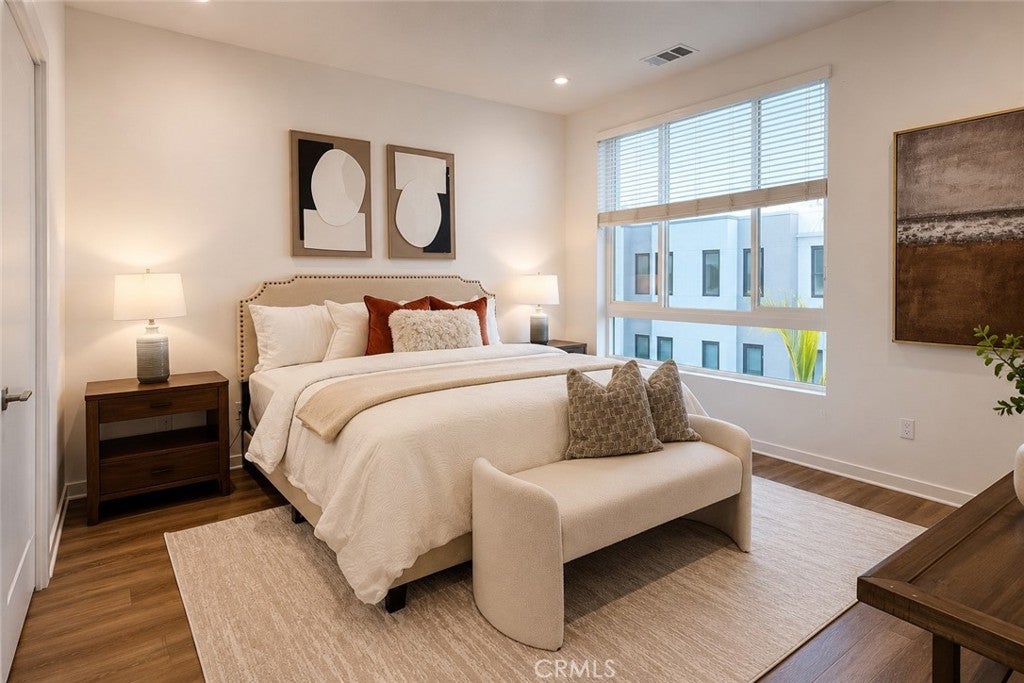
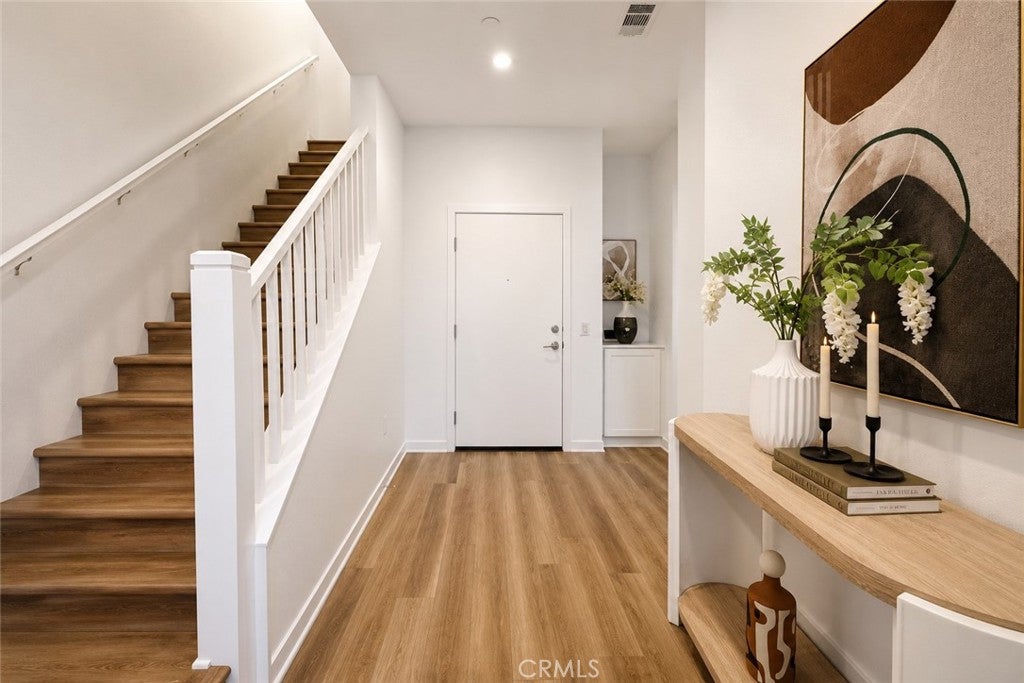
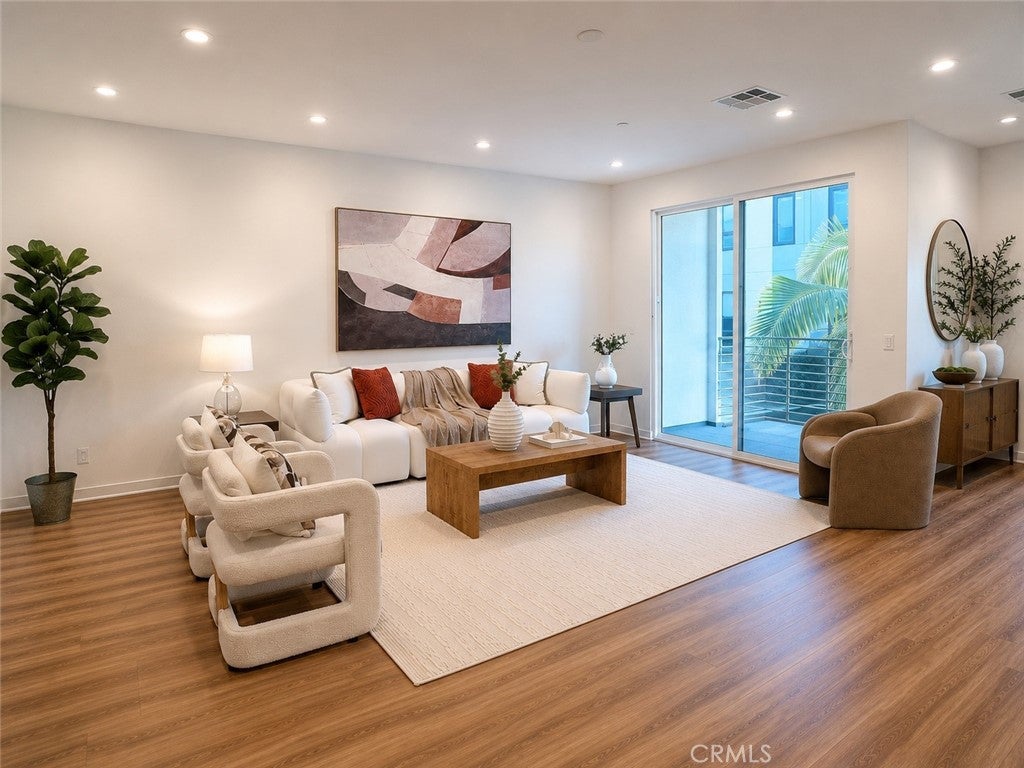
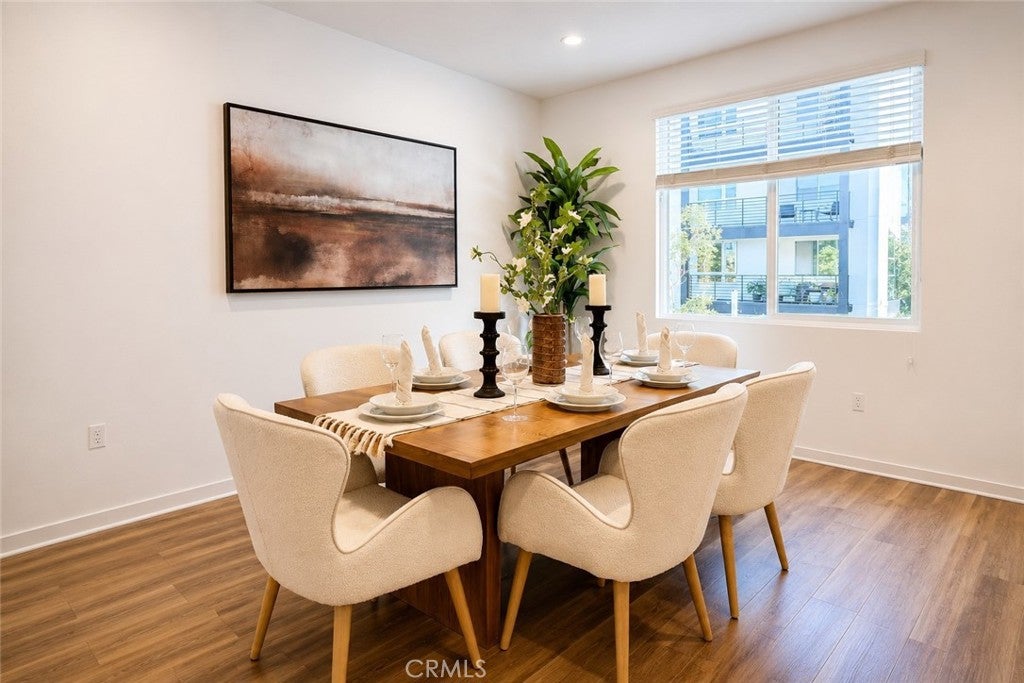
$6,068Award-Winning Irvine Unified School District | Zoned for University High. Welcome to this beautifully upgraded three-story residence, ideally positioned at the very center of the community. Boasting a highly desirable north-south orientation, this home offers 4 bedrooms and 3.5 bathrooms, designed for both comfort and functionality. On the first level, you’ll find a private suite with its own full bathroom—perfect for guests, in-laws, or a home office. The second floor showcases a bright open-concept living area where the modern kitchen seamlessly flows into the dining and living spaces. A private balcony extends the living area outdoors, creating a tranquil place to relax. On the third level, you’ll find three additional bedrooms and a convenient laundry room, ensuring privacy and practicality for family life. The entire home has been freshly painted and features builder-upgraded flooring, delivering a modern aesthetic with easy maintenance. Located within the highly sought-after Irvine Unified School District and zoned for the prestigious University High School, this home grants access to top-tier education. Just minutes from South Coast Plaza, UC Irvine, John Wayne Airport, parks, shopping, dining, and major freeways, the location offers unmatched convenience for daily living. Enjoy low property taxes with NO Mello-Roos—an exceptional advantage in Irvine. Facing the community park and offering a peaceful atmosphere, this is a rare opportunity to own a move-in ready home in one of Orange County’s most desirable neighborhoods. Schedule your private tour today!
| 8 hours ago | Listing first seen on site | |
| 15 hours ago | Listing updated with changes from the MLS® |

This information is for your personal, non-commercial use and may not be used for any purpose other than to identify prospective properties you may be interested in purchasing. The display of MLS data is usually deemed reliable but is NOT guaranteed accurate by the MLS. Buyers are responsible for verifying the accuracy of all information and should investigate the data themselves or retain appropriate professionals. Information from sources other than the Listing Agent may have been included in the MLS data. Unless otherwise specified in writing, the Broker/Agent has not and will not verify any information obtained from other sources. The Broker/Agent providing the information contained herein may or may not have been the Listing and/or Selling Agent.
Did you know? You can invite friends and family to your search. They can join your search, rate and discuss listings with you.