Save
Ask
Tour
Hide
Share
$188,000
New Listing

1441 S Paso Real Avenue 306
Rowland Heights, CA 91748

Manufactured In Park|Coming Soon
3
Beds
2
Total Baths
2
Full Baths
1,344
SqFt
$140
/SqFt
1973
Built
Subdivision:
OTHR
County:
Los Angeles
Listed by Kim Yu of ReMax 2000 Realty [email protected]
1441 S Paso Real Avenue 3061441 S Paso Real Avenue 3061441 S Paso Real Avenue 3061441 S Paso Real Avenue 306
Save
Ask
Tour
Hide
Share

Mortgage Calculator

Monthly Payment (Est.)

$858
Calculator powered by Showcase IDX, a Constellation1 Company. Copyright ©2026 Information is deemed reliable but not guaranteed.

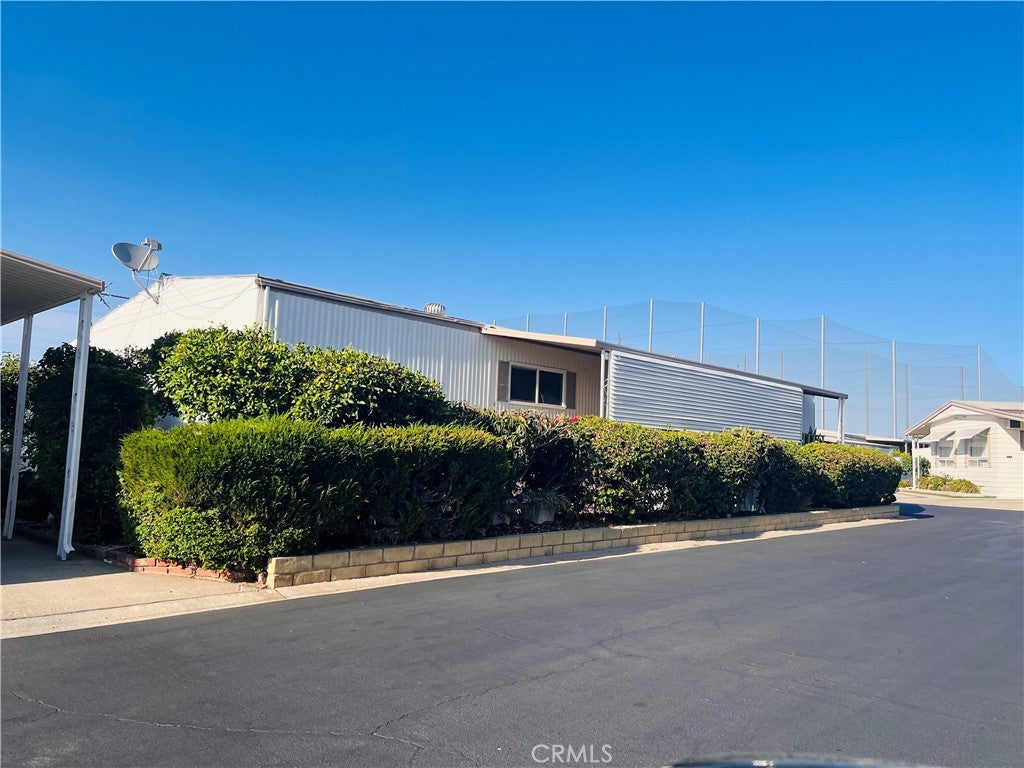
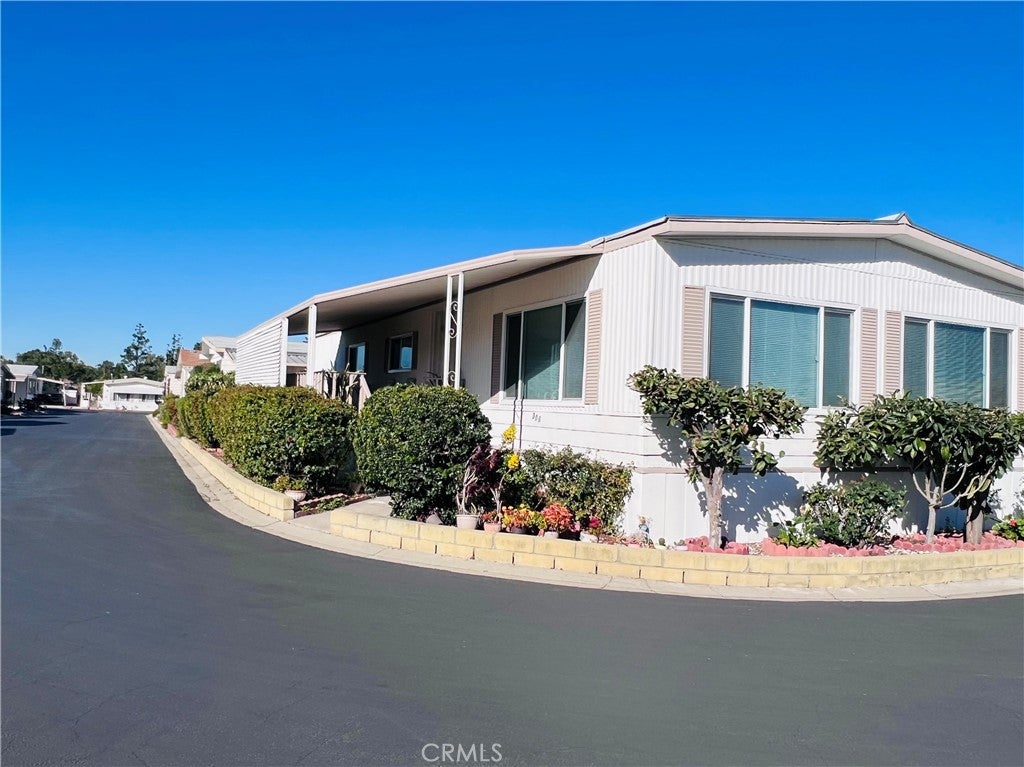
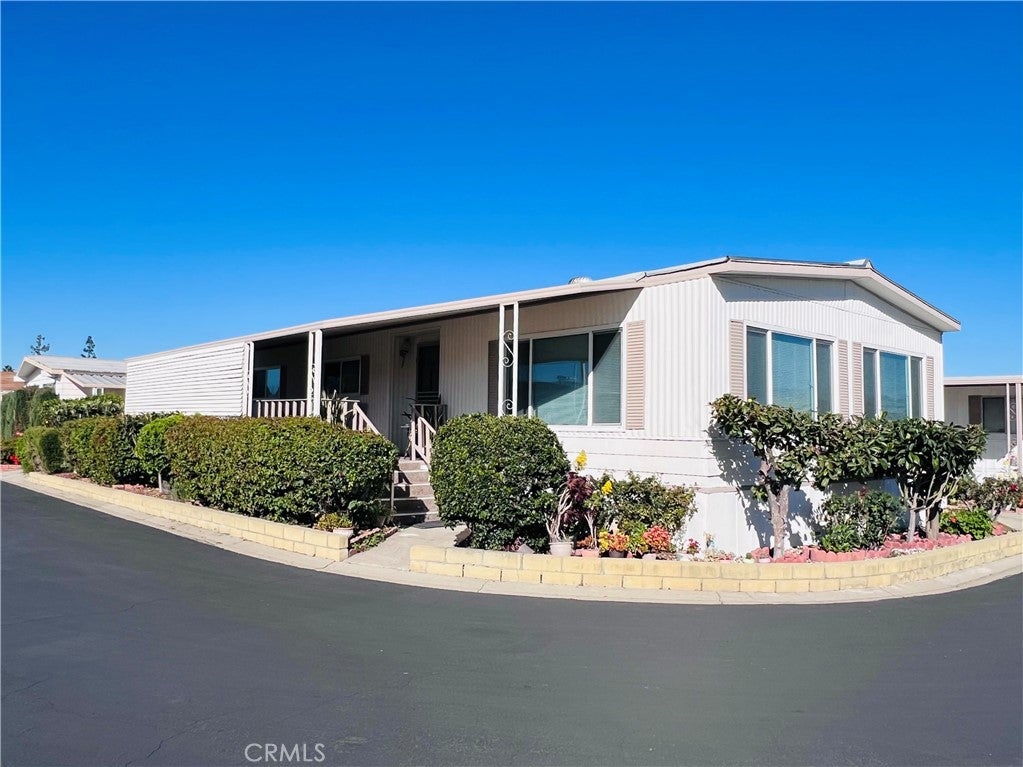
***A private, south-facing corner unit situated on a quiet street with only one immediate neighbor.*** Impeccably maintained *** The home features a bright, airy open-concept layout and laminate flooring throughout. It includes 3 spacious bedrooms and 2 bathrooms, along with separate family and living rooms. The well-appointed kitchen features a built-in oven and cooktop, plus a dedicated dining area. Spacious master suite. Amenities include an indoor laundry area, central A/C and heating, 3 covered parking spaces, and a large porch on the south side. Community facilities include a swimming pool, clubhouse, and guest parking. Within walking distance of supermarkets, schools, bus stops, the post office, and various shops; convenient access to the 60, 57, and 605 freeways. ***Don't miss this opportunity!***

Save
Ask
Tour
Hide
Share
Listing Snapshot
Price 
$188,000
Days On Site 
0 Days
Bedrooms 
3
Inside Area (SqFt) 
1,344 sqft
Total Baths 
2
Full Baths 
2
Partial Baths 
N/A
Lot Size 
N/A
Year Built 
1973
MLS® Number 
TR26173440
Status 
Coming Soon
Property Tax 
N/A
HOA/Condo/Coop Fees 
N/A
Sq Ft Source 
Appraiser
Friends & Family
Recent Activity
6 hours agoListing first seen on site
13 hours agoListing updated with changes from the MLS®
General Features
Carport 
3
Disclosures 
CovenantsRestrictionsDisclosure
Foundation 
Pillar/Post/Pier
Land Lease 
Yes
Lease Amount 
$1668.62
Levels 
One
Number Of Stories 
1
Parking 
Attached CarportConcrete
Parking Spaces 
3
Pets 
Call
Security 
Smoke Detector(s)
Sewer 
Public Sewer
Special Circumstances 
Standard
Utilities 
Electricity AvailableNatural Gas AvailableSewer ConnectedWater Available
Water Source 
Public
Interior Features
Appliances 
DishwasherDisposalWater Heater
Cooling 
Central Air
Flooring 
LaminateVinyl
Heating 
Central
Interior 
Open Floorplan
Laundry Features 
Laundry Room
Spa 
Yes
Save
Ask
Tour
Hide
Share
Exterior Features
Construction Details 
Aluminum Siding
Exterior 
Awning(s)
Fencing 
None
Patio And Porch 
Porch
Pool Features 
CommunityFencedIn GroundAssociation
Spa 
Yes
Spa Features 
CommunityHeatedIn Ground
View 
None
Waterview 
None
Community Features
Association Amenities 
ClubhousePool
Building Access 
Front door
Community Features 
ParkStreet LightsPool
Financing Terms Available 
CashSubmit
MLS Area 
652 - Rowland Heights
School District 
Rowland Unified
Schools
School District
Rowland Unified
Elementary School
Unknown
Middle School
Unknown
High School
Unknown


This information is for your personal, non-commercial use and may not be used for any purpose other than to identify prospective properties you may be interested in purchasing. The display of MLS data is usually deemed reliable but is NOT guaranteed accurate by the MLS. Buyers are responsible for verifying the accuracy of all information and should investigate the data themselves or retain appropriate professionals. Information from sources other than the Listing Agent may have been included in the MLS data. Unless otherwise specified in writing, the Broker/Agent has not and will not verify any information obtained from other sources. The Broker/Agent providing the information contained herein may or may not have been the Listing and/or Selling Agent.

Neighborhood & Commute
Source: Walkscore
Save
Ask
Tour
Hide
Share