Save
Ask
Tour
Hide
Share
$2,850,000
1 Day On Site

1527 Calle Cristina
San Dimas, CA 91773

For Sale|Single Family Residence|Active
5
Beds
6
Total Baths
6
Full Baths
7,265
SqFt
$392
/SqFt
1994
Built
County:
Los Angeles
Listed by Juanwen Liang of Pinnacle Real Estate Group [email protected]
Upcoming Open Houses
Sat, Aug 29, 1:00 PM - 4:00 PM
Sun, Aug 30, 1:00 PM - 4:00 PM
1527 Calle Cristina1527 Calle Cristina1527 Calle Cristina1527 Calle Cristina
Save
Ask
Tour
Hide
Share

Mortgage Calculator

Monthly Payment (Est.)

$13,003
Calculator powered by Showcase IDX, a Constellation1 Company. Copyright ©2026 Information is deemed reliable but not guaranteed.

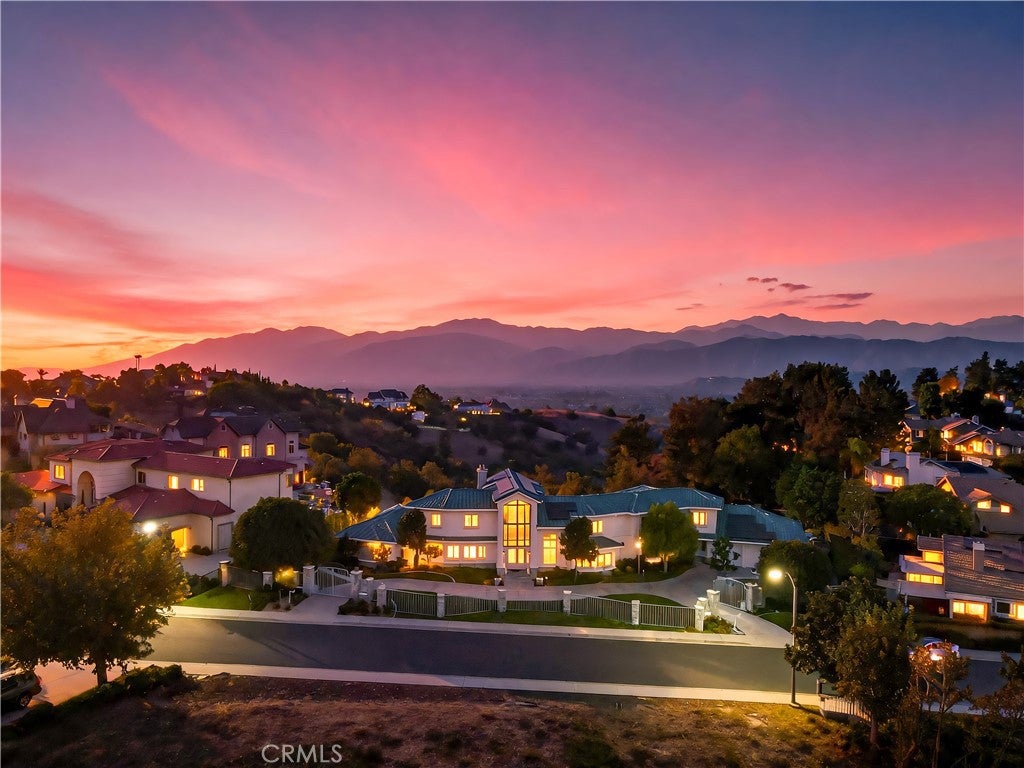
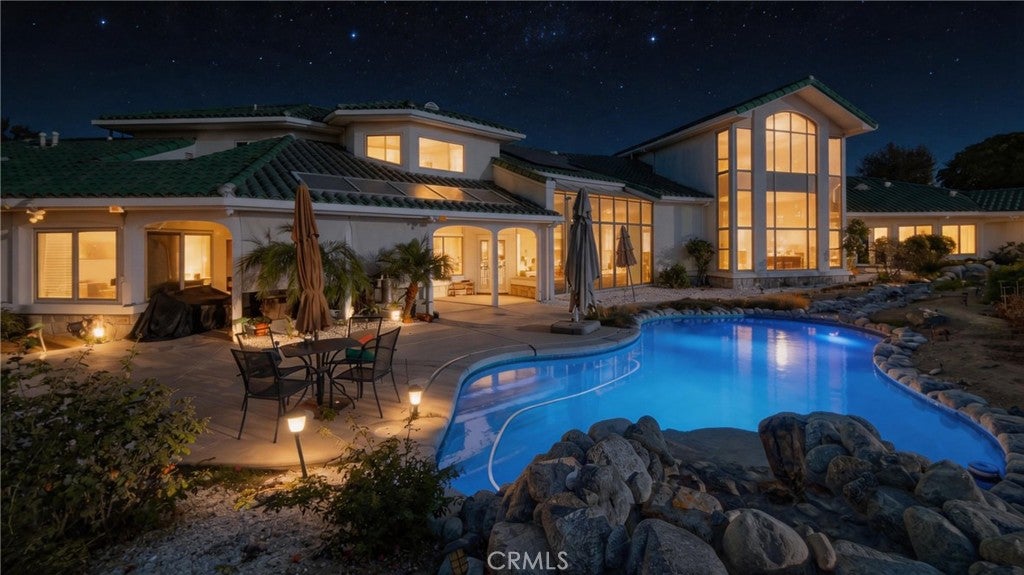
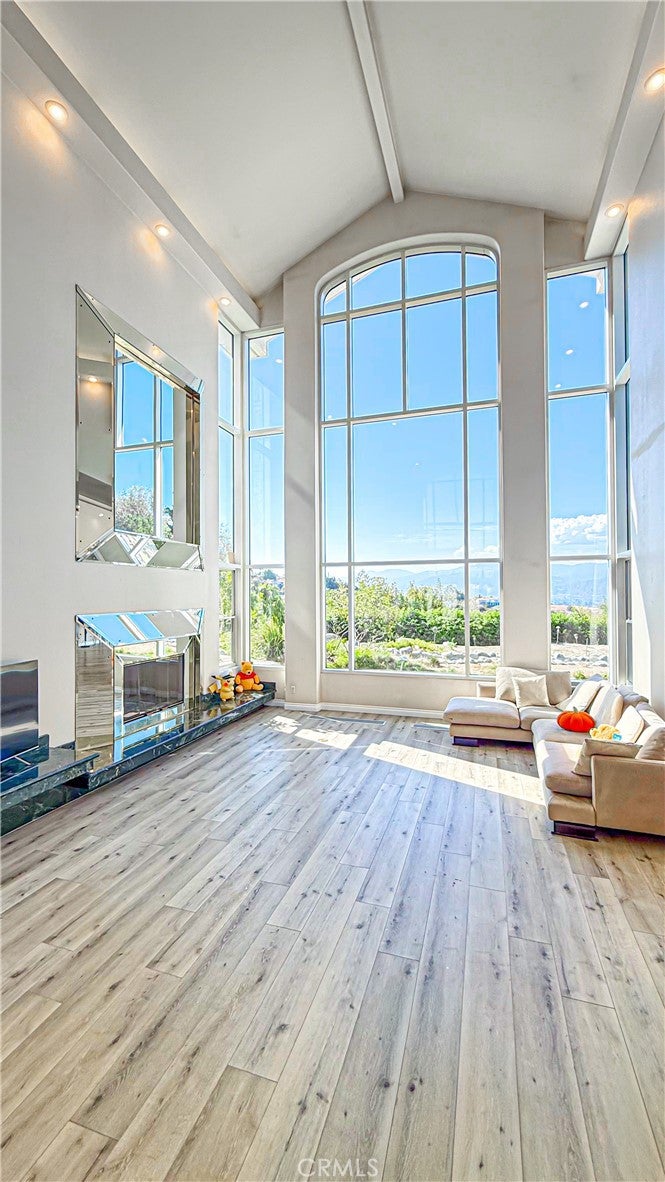
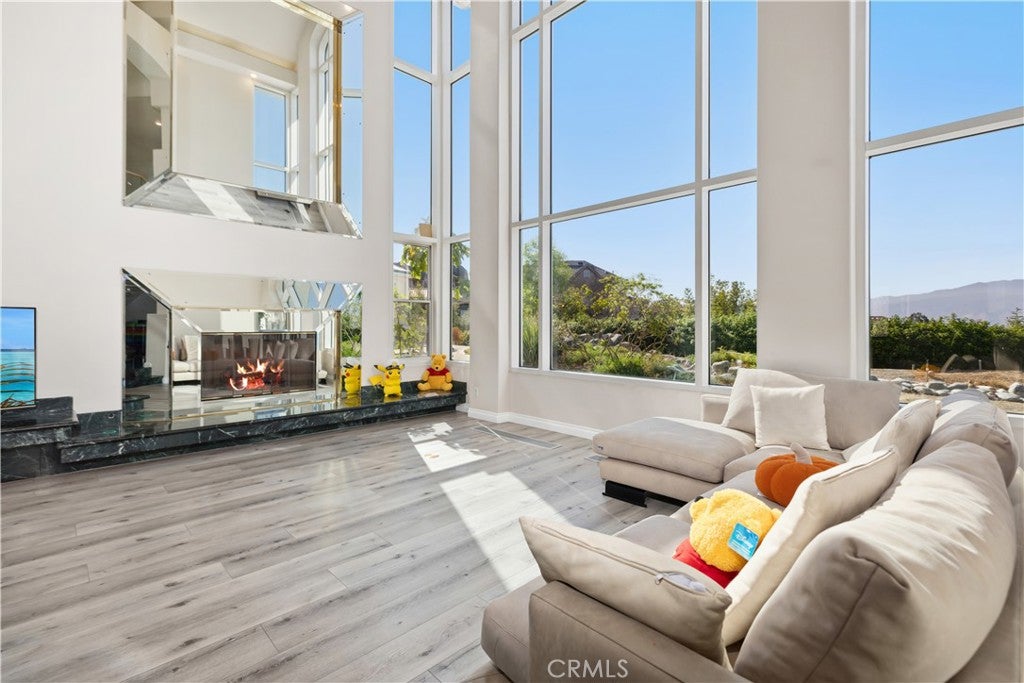
A distinctive custom estate where architectural design, dramatic scale, and natural light come together beautifully. Set on approximately 1.4 acres in San Dimas, this exceptional residence features 5 bedrooms and 6 bathrooms with a thoughtfully designed, multi-dimensional floor plan. Soaring vaulted ceilings, a striking floating staircase, and expansive floor-to-ceiling windows create an impressive sense of volume and openness throughout. Abundant natural light fills the interiors while framing breathtaking 180+ degree mountain and canyon views from multiple areas of the home. The oversized kitchen features custom cabinetry and a butler’s pantry, complemented by a spacious main-level primary suite, additional living and recreation spaces, a secondary kitchen, and generous storage. Outside, expansive patios, a private pool and spa with cascading water features, and a custom gazebo with barbecue area create an inviting setting for outdoor living and entertaining. A circular driveway and oversized three-car garage complete the property. Defined by architecture, light, space, and panoramic views, 1527 Calle Cristina is a truly distinctive San Dimas estate.

Save
Ask
Tour
Hide
Share
Listing Snapshot
Price 
$2,850,000
Days On Site 
1 Day
Bedrooms 
5
Inside Area (SqFt) 
7,265 sqft
Total Baths 
6
Full Baths 
6
Partial Baths 
N/A
Lot Size 
1.401 Acres
Year Built 
1994
MLS® Number 
TR26186057
Status 
Active
Property Tax 
N/A
HOA/Condo/Coop Fees 
$239 monthly
Sq Ft Source 
Public Records
Friends & Family
Recent Activity
yesterdayListing first seen on site
yesterdayListing updated with changes from the MLS®
General Features
Acres 
1.401
Attached Garage 
Yes
Disclosures 
HoaDisclosure
Garage 
Yes
Garage Spaces 
3
Land Lease 
No
Levels 
Two
Number Of Stories 
2
Parking 
AttachedCircular DrivewayConcreteDirect AccessDrivewayElectric GateGarageGuestGatedRV Access/ParkingOn Street
Parking Spaces 
1
Property Condition 
Updated/Remodeled
Property Sub Type 
Single Family Residence
Security 
Security SystemClosed Circuit Camera(s)Fire Sprinkler SystemSecurity GateSmoke Detector(s)24 Hour Security
Sewer 
Public Sewer
Special Circumstances 
Standard
Style 
Custom
Utilities 
Cable AvailableElectricity AvailableNatural Gas AvailableSewer AvailableWater Available
Water Source 
Public
Interior Features
Appliances 
DishwasherElectric RangeGas OvenRefrigeratorWarming Drawer
Cooling 
Central Air
Electric 
220 Volts in Garage
Fireplace 
Yes
Fireplace Features 
GasLiving RoomMaster Bedroom
Flooring 
CarpetLaminate
Heating 
Central
Interior 
Breakfast BarEat-in KitchenHigh CeilingsOpen FloorplanWalk-In Closet(s)Master DownstairsPantry
Laundry Features 
Washer HookupInsideLaundry Room
Main Level Bedrooms 
2
Spa 
Yes
Window Features 
Double Pane Windows
Bathroom 
Bedroom 
Bonus Room 
Den 
Kitchen 
Features - Kitchen Island
Laundry 
Living Room 
Master Bathroom 
Master Bedroom 
Pantry 
Sunroom 
Save
Ask
Tour
Hide
Share
Exterior Features
Construction Details 
Stucco
Exterior 
GardenLighting
Fencing 
Wrought Iron
Lot Features 
Back YardFront YardGardenLandscaped
Other Structures 
GazeboCabana
Patio And Porch 
Rear PorchCovered
Pool Features 
PrivateIn GroundWaterfall
Private Pool 
Yes
Road Frontage 
City Street
Roof 
Spanish Tile
Spa 
Yes
Spa Features 
In GroundPrivate
View 
CanyonHillsMountain(s)PanoramicPool
Waterview 
CanyonHillsMountain(s)PanoramicPool
Windows/Doors 
Double Pane Windows
Community Features
Association Amenities 
Other
Association Dues 
239
Building Access 
1
Community Features 
CurbsStreet LightsSuburban
Financing Terms Available 
CashConventionalFHA1031 Exchange
HOA Fee Frequency 
Monthly
MLS Area 
689 - San Dimas
Roads 
Paved
School District 
Covina Valley Unified
Schools
School District
Covina Valley Unified
Elementary School
Barranca
Middle School
Sierra Vista
High School
South Hills


This information is for your personal, non-commercial use and may not be used for any purpose other than to identify prospective properties you may be interested in purchasing. The display of MLS data is usually deemed reliable but is NOT guaranteed accurate by the MLS. Buyers are responsible for verifying the accuracy of all information and should investigate the data themselves or retain appropriate professionals. Information from sources other than the Listing Agent may have been included in the MLS data. Unless otherwise specified in writing, the Broker/Agent has not and will not verify any information obtained from other sources. The Broker/Agent providing the information contained herein may or may not have been the Listing and/or Selling Agent.

Neighborhood & Commute
Source: Walkscore
Save
Ask
Tour
Hide
Share