Save
Ask
Tour
Hide
Share
$950,000
New Listing

4060 S Bowery
Ontario, CA 91761

Single Family Residence|Coming Soon
5
Beds
4
Total Baths
3
Full Baths
1
Partial Bath
3,046
SqFt
$312
/SqFt
2022
Built
County:
San Bernardino
Listed by Henry Loh of RE/MAX Galaxy [email protected]
4060 S Bowery4060 S Bowery4060 S Bowery4060 S Bowery
Save
Ask
Tour
Hide
Share

Mortgage Calculator

Monthly Payment (Est.)

$4,334
Calculator powered by Showcase IDX, a Constellation1 Company. Copyright ©2026 Information is deemed reliable but not guaranteed.

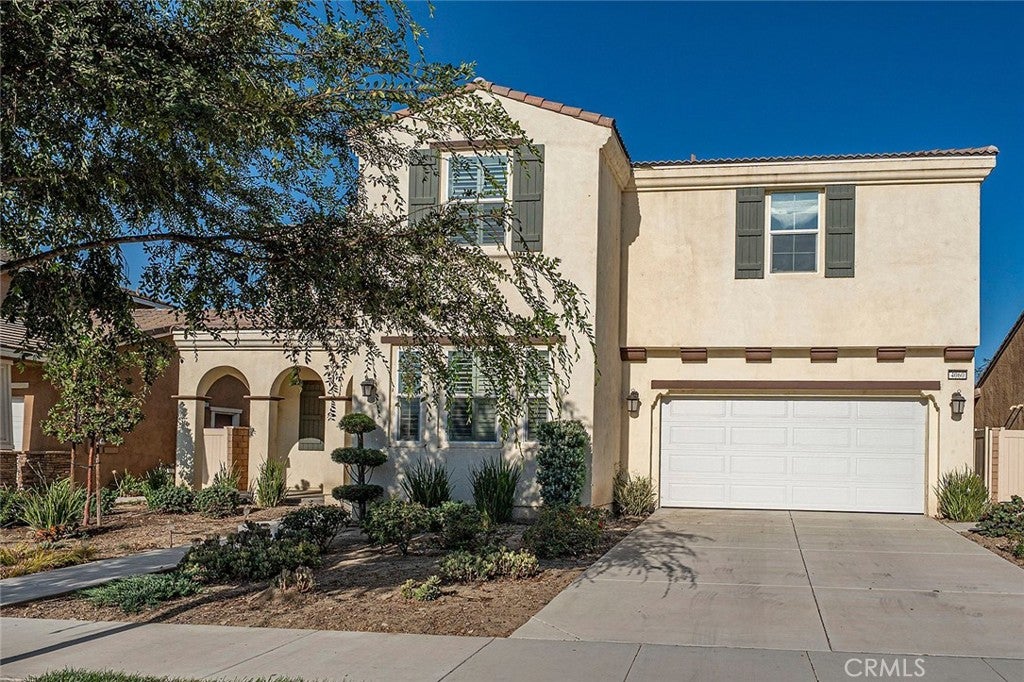
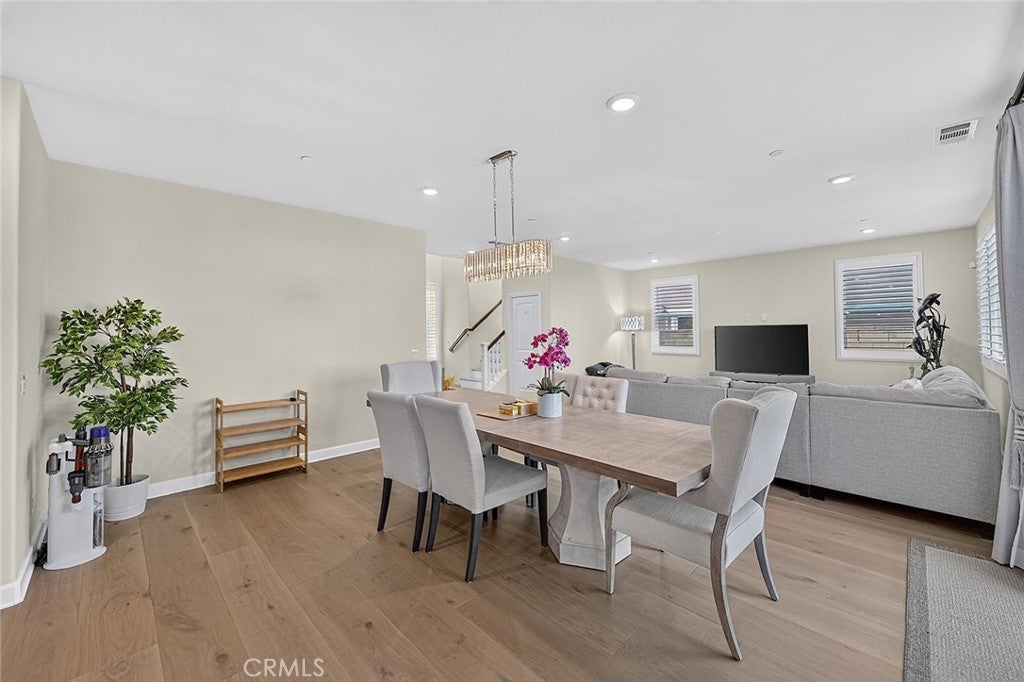
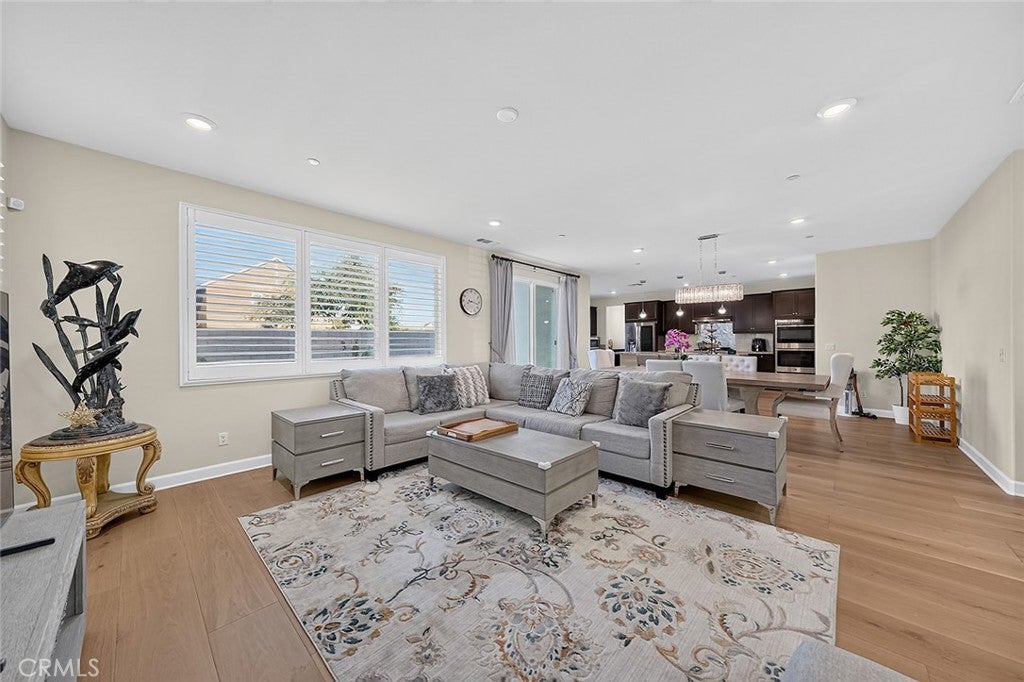
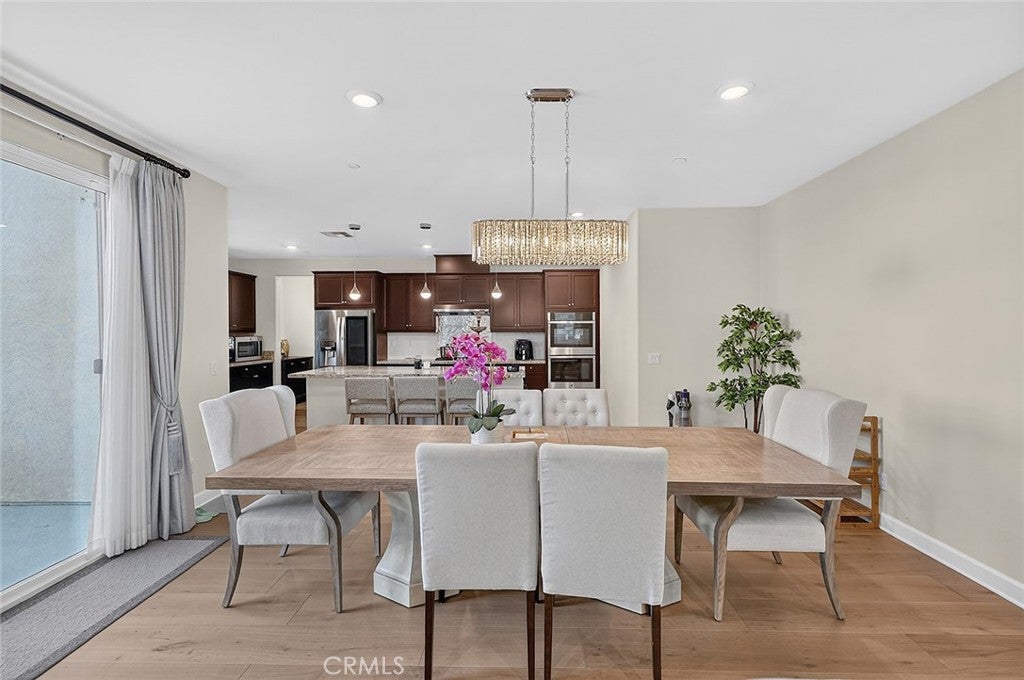
Lennar home built year 2022 featuring 3,046 sq. ft. 2 level Single Family Residence in Ontario with an exceptional layout with 5 bedrooms and 3.5 bathrooms. It perfectly balances modern style, energy efficiency, and a prime location near major shopping hubs. Main Floor Open-concept design with high ceilings, abundant natural light, one main floor suite with full bathroom (ideal for guests or in-laws) and a half bathroom for guest. Gourmet Kitchen Equipped with stainless steel appliances, granite countertops, a large center island, and a dedicated pantry. Second Floor features Four bedrooms, including a luxurious primary suite with an oversized walk-in closet, double vanities, a soaking tub, and a separate shower stall. Convenient Dedicated second-floor laundry room. Backyard offers Good-sized, cemented area designed for low-maintenance outdoor entertainment and family gatherings. Central air conditioner, Window shutters, Builder installed Solar Panels, and an attached garage with long drive way. Minutes away from Costco, 99 Ranch Market, Walmart Supercenter, and Sprouts Farmers Market. Quick and easy access to Interstate 10, State Route 60, and Interstate 15 freeway.

Save
Ask
Tour
Hide
Share
Listing Snapshot
Price 
$950,000
Days On Site 
0 Days
Bedrooms 
5
Inside Area (SqFt) 
3,046 sqft
Total Baths 
4
Full Baths 
3
Partial Baths 
1
Lot Size 
0.125 Acres
Year Built 
2022
MLS® Number 
TR26188764
Status 
Coming Soon
Property Tax 
N/A
HOA/Condo/Coop Fees 
$156 monthly
Sq Ft Source 
Assessor
Friends & Family
Recent Activity
4 hours agoListing first seen on site
11 hours agoListing updated with changes from the MLS®
General Features
Acres 
0.125
Attached Garage 
Yes
Disclosures 
CovenantsRestrictionsDisclosureHoaDisclosure
Garage 
Yes
Garage Spaces 
2
Land Lease 
No
Levels 
Two
Number Of Stories 
2
Parking 
AttachedDirect AccessGarage
Parking Spaces 
2
Property Sub Type 
Single Family Residence
Security 
Carbon Monoxide Detector(s)Smoke Detector(s)
Sewer 
Public Sewer
Special Circumstances 
Standard
Style 
Contemporary
Utilities 
Electricity ConnectedNatural Gas ConnectedWater Connected
Water Source 
Public
Interior Features
Appliances 
Built-In RangeDishwasherGas CooktopGas OvenGas RangeRange HoodTankless Water Heater
Cooling 
Central Air
Electric 
Photovoltaics Third-Party Owned
Fireplace Features 
None
Flooring 
Laminate
Heating 
Central
Interior 
Granite CountersHigh CeilingsIn-Law FloorplanOpen FloorplanRecessed LightingWalk-In Closet(s)Pantry
Laundry Features 
Laundry Room
Main Level Bedrooms 
1
Window Features 
BlindsDouble Pane WindowsShutters
Bathroom 
Bedroom 
Kitchen 
Laundry 
Living Room 
Loft 
Master Bathroom 
Master Bedroom 
Other 
Features - Walk-In Closet(s)
Pantry 
Save
Ask
Tour
Hide
Share
Exterior Features
Fencing 
Block
Lot Features 
Back YardFront YardSprinklers In FrontLandscaped
Patio And Porch 
Enclosed
Pool Features 
None
Roof 
Tile
Spa Features 
None
View 
None
Waterview 
None
Windows/Doors 
BlindsDouble Pane WindowsShutters
Community Features
Association Amenities 
Other
Association Dues 
156
Building Access 
1
Community Features 
Sidewalks
Financing Terms Available 
Conventional
HOA Fee Frequency 
Monthly
MLS Area 
686 - Ontario
School District 
Ontario-Montclair
Schools
School District
Ontario-Montclair
Elementary School
Unknown
Middle School
Unknown
High School
Unknown


This information is for your personal, non-commercial use and may not be used for any purpose other than to identify prospective properties you may be interested in purchasing. The display of MLS data is usually deemed reliable but is NOT guaranteed accurate by the MLS. Buyers are responsible for verifying the accuracy of all information and should investigate the data themselves or retain appropriate professionals. Information from sources other than the Listing Agent may have been included in the MLS data. Unless otherwise specified in writing, the Broker/Agent has not and will not verify any information obtained from other sources. The Broker/Agent providing the information contained herein may or may not have been the Listing and/or Selling Agent.

Neighborhood & Commute
Source: Walkscore
Save
Ask
Tour
Hide
Share