Save
Ask
Tour
Hide
Share
$449,000
New Listing

42537 Moonridge Road
Big Bear Lake, CA 92315

For Sale|Condominium|Active
2
Beds
2
Total Baths
2
Full Baths
950
SqFt
$473
/SqFt
1979
Built
County:
San Bernardino
Listed by John Corey of Boulder Bay Real Estate [email protected]
42537 Moonridge Road42537 Moonridge Road42537 Moonridge Road42537 Moonridge Road
Save
Ask
Tour
Hide
Share

Mortgage Calculator

Monthly Payment (Est.)

Enter an interest rate to see your estimated monthly payment.
Calculator powered by Showcase IDX, a Constellation1 Company. Copyright ©2026 Information is deemed reliable but not guaranteed.

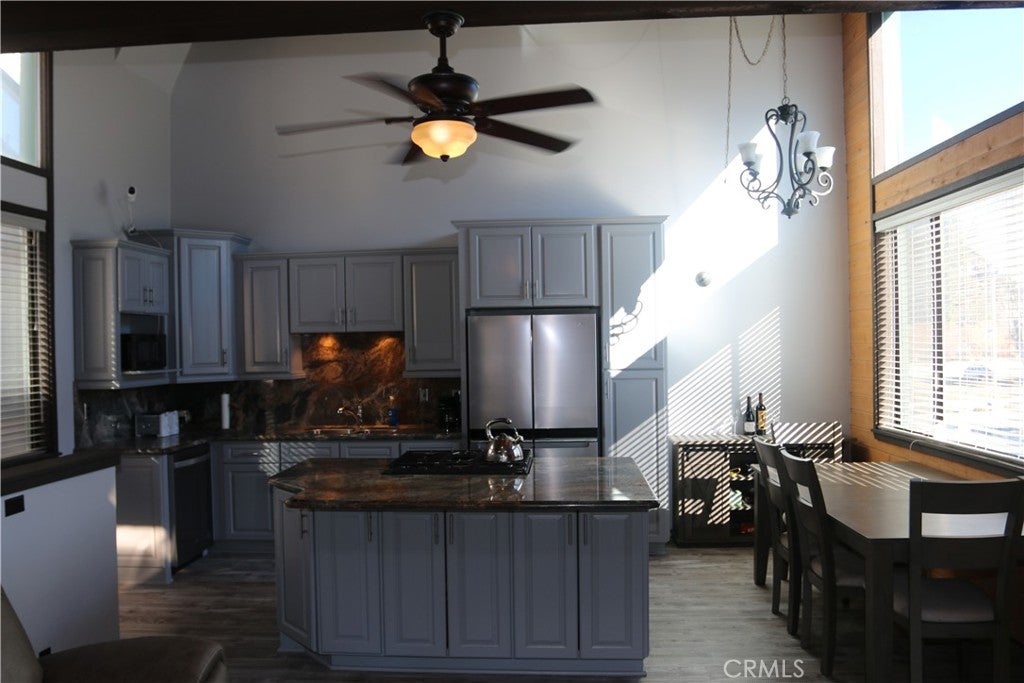
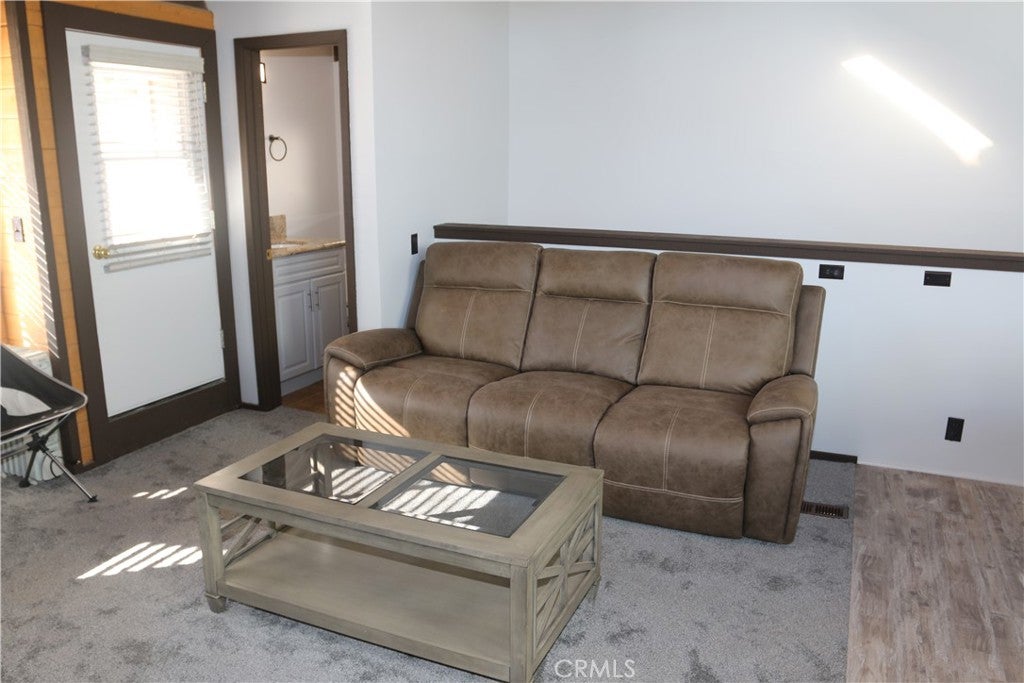
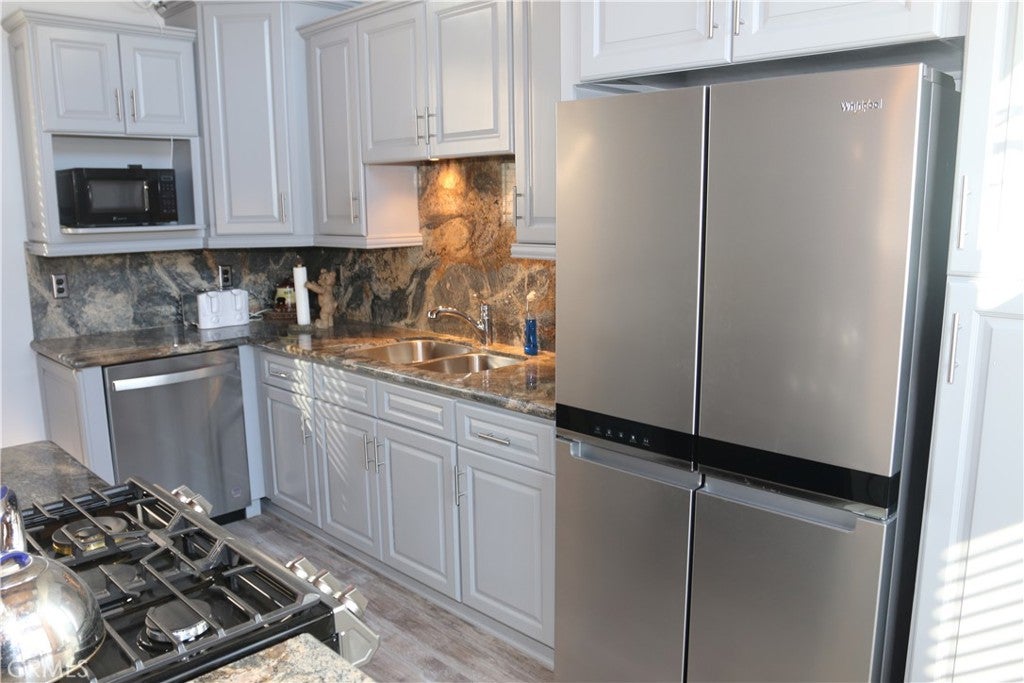
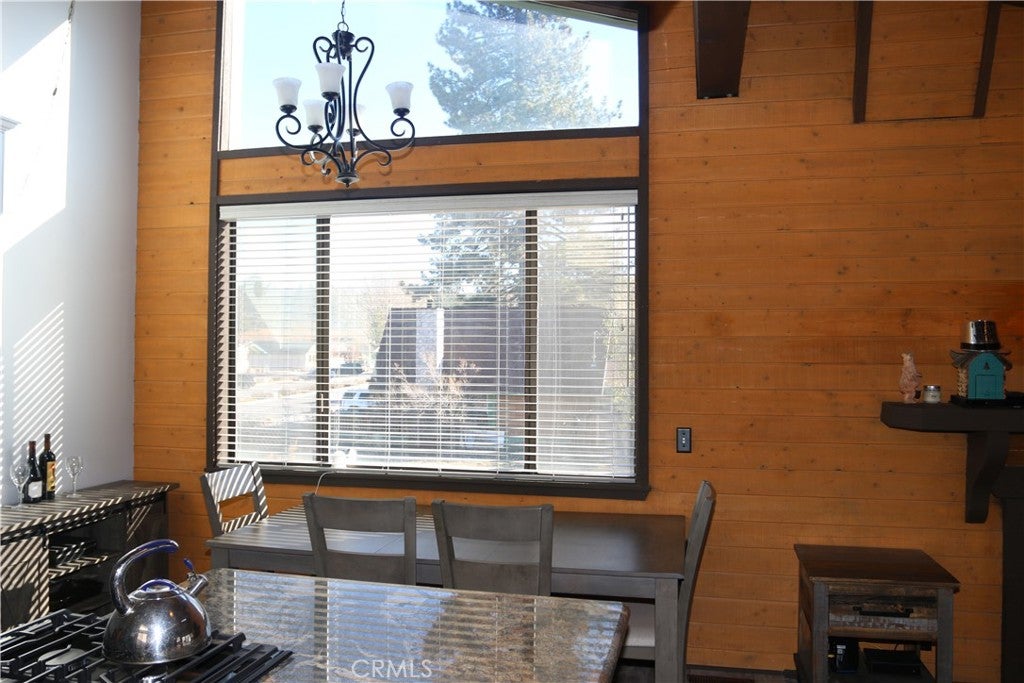
Remodeled Condo on the Moonridge Corridor! Great Location! Over $75000 Spent on Upgrades/ Remodel! Open Floor Plan. Vaulted Ceilings. Skylights. New Upscale Appliances. Dual Pane Windows. Custom Laminate Wood look Flooring. New Central Heating Unit. Updated Granite Counter Tops. New Shower Tile. New Plumbing Fixtures and Sinks, New Electrical Wiring and Fixtures. Large Viewing/ Entertainment Balcony. Views Trees Forest and Neighboring Cabins. Upgraded Wood Burning Fireplace. 2 Large Bedrooms and a Full Upgraded Bathroom plus half a Bath. New Closet Doors. New Carpeting. 2 Car Attached Garage has been Redone/ Painted and New Garage Door Opener. Located close to 2 Ski Resorts, Golf Course and Zoo. Lake access within a mile. The Village Shopping, Numerous Retail Stores Gift Shops, Restaurants are within a couple miles. 26 Miles of Lake Shoreline for Fishing, Boating, Kayaking and Hiking. Hundreds of National Forest Jeep, Mountain Biking ang Hiking TrailsTrails. Call today to come Visit the Very Sharp Condo!

Save
Ask
Tour
Hide
Share
Listing Snapshot
Price 
$449,000
Days On Site 
0 Days
Bedrooms 
2
Inside Area (SqFt) 
950 sqft
Total Baths 
2
Full Baths 
2
Partial Baths 
N/A
Lot Size 
0.0218 Acres
Year Built 
1979
MLS Number 
TR26239012
Status 
Active
Property Tax 
N/A
HOA/Condo/Coop Fees 
$275 monthly
Sq Ft Source 
Assessor
Friends & Family
Recent Activity
11 hours agoListing first seen on site
11 hours agoListing updated with changes from the MLS
General Features
Acres 
0.0218
Attached Garage 
Yes
Direction Faces 
West
Foundation 
PermanentRaised
Garage 
Yes
Garage Spaces 
2
Land Lease 
No
Levels 
Two
Number Of Stories 
2
Parking 
AttachedConcreteDirect AccessGarageOff StreetDeckGarage Faces Rear
Parking Spaces 
1
Property Sub Type 
Condominium
Sewer 
Public Sewer
Special Circumstances 
Standard
Utilities 
Cable AvailableElectricity ConnectedNatural Gas ConnectedPhone Not AvailableSewer ConnectedWater Connected
Water Source 
Public
Interior Features
Appliances 
DishwasherGas OvenGas RangeGas Water Heater
Fireplace 
Yes
Fireplace Features 
Living Room
Flooring 
Laminate
Furnished 
Furnished
Heating 
Central
Interior 
Beamed CeilingsBreakfast BarBuilt-in FeaturesCeiling Fan(s)Eat-in KitchenGranite CountersHigh CeilingsOpen Floorplan
Laundry Features 
None
Main Level Bedrooms 
2
Bathroom 
Bedroom 
Kitchen 
Features - Granite Counters
Living Room 
Loft 
Save
Ask
Tour
Hide
Share
Exterior Features
Construction Details 
Vinyl Siding
Exterior 
Balcony
Fencing 
None
Lot Features 
Level
Patio And Porch 
DeckPatio
Pool Features 
None
Road Frontage 
City Street
Roof 
Composition
View 
HillsMountain(s)NeighborhoodTrees/Woods
Waterview 
HillsMountain(s)NeighborhoodTrees/Woods
Community Features
Association Amenities 
Maintenance GroundsDog Park
Association Fee 
$275.0
Association Fee Frequency 
Monthly
Community Features 
FishingGolfPark
MLS Area 
289 - Big Bear Area
School District 
Bear Valley Unified
Financing Terms Available 
CashConventional
Building Access 
1
Roads 
Paved
Schools
School District
Bear Valley Unified
Elementary School
Unknown
Middle School
Big Bear
High School
Big Bear


This information is for your personal, non-commercial use and may not be used for any purpose other than to identify prospective properties you may be interested in purchasing. The display of MLS data is usually deemed reliable but is NOT guaranteed accurate by the MLS. Buyers are responsible for verifying the accuracy of all information and should investigate the data themselves or retain appropriate professionals. Information from sources other than the Listing Agent may have been included in the MLS data. Unless otherwise specified in writing, the Broker/Agent has not and will not verify any information obtained from other sources. The Broker/Agent providing the information contained herein may or may not have been the Listing and/or Selling Agent.

Neighborhood & Commute
Source: Walkscore
Save
Ask
Tour
Hide
Share