Save
Ask
Tour
Hide
Share
$4,750,000
New Listing

725 Ashley Road
Montecito, CA 93108

For Sale|Single Family Residence|Active
5
Beds
5
Total Baths
4
Full Baths
1
Partial Bath
3,800
SqFt
$1,250
/SqFt
1982
Built
County:
Santa Barbara
Listed by Janice Laney of Keller Williams Santa Barbara [email protected]
725 Ashley Road725 Ashley Road725 Ashley Road725 Ashley Road
Save
Ask
Tour
Hide
Share

Mortgage Calculator

Monthly Payment (Est.)

$21,671
Calculator powered by Showcase IDX, a Constellation1 Company. Copyright ©2026 Information is deemed reliable but not guaranteed.

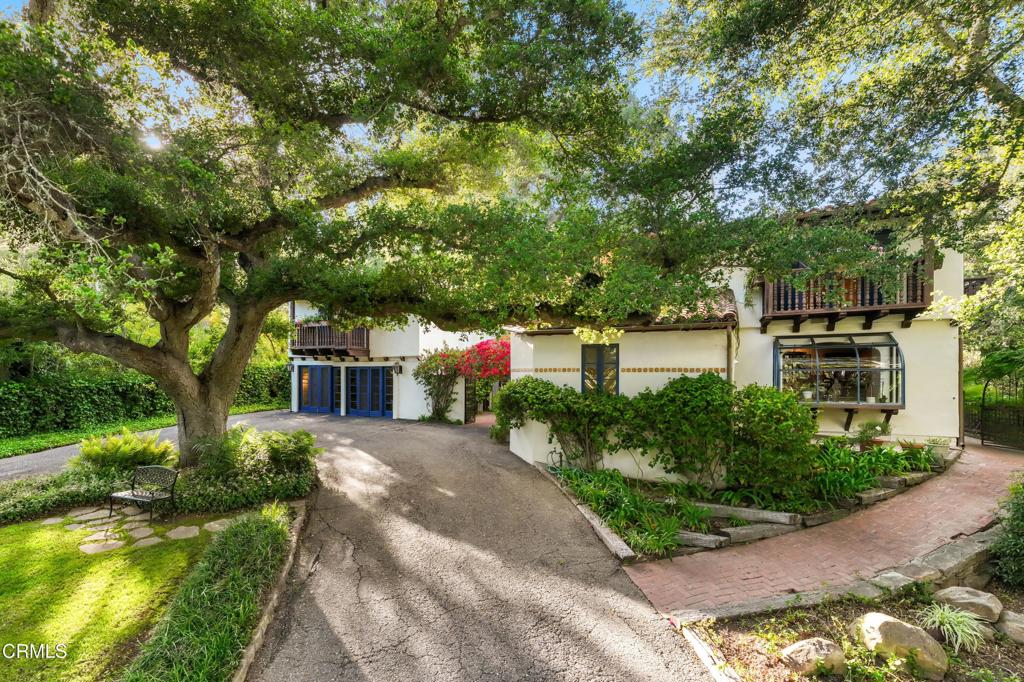
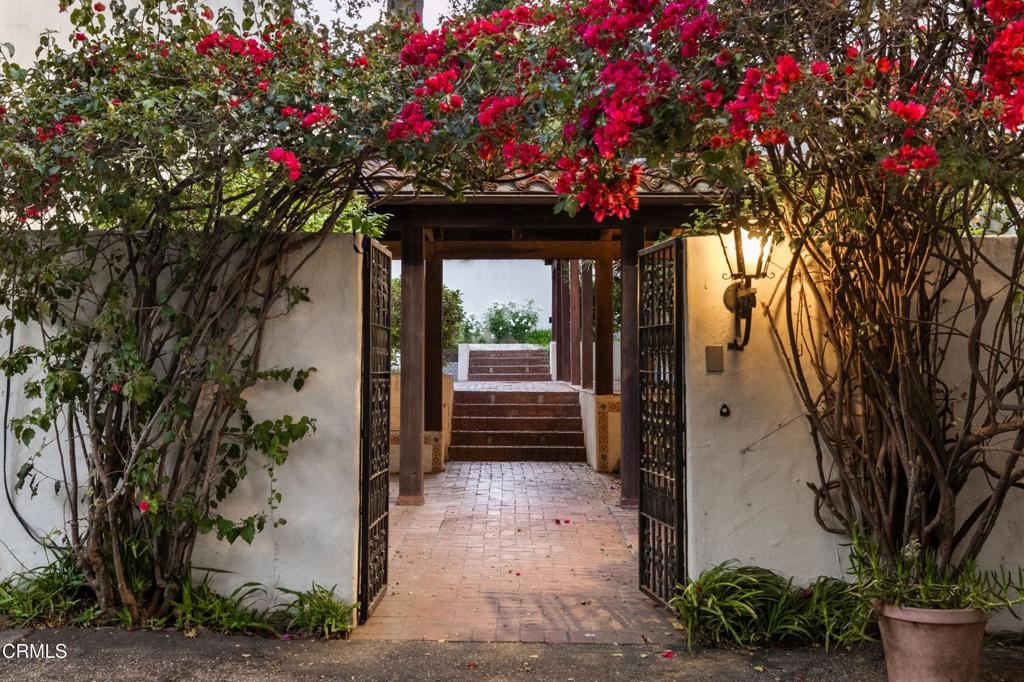
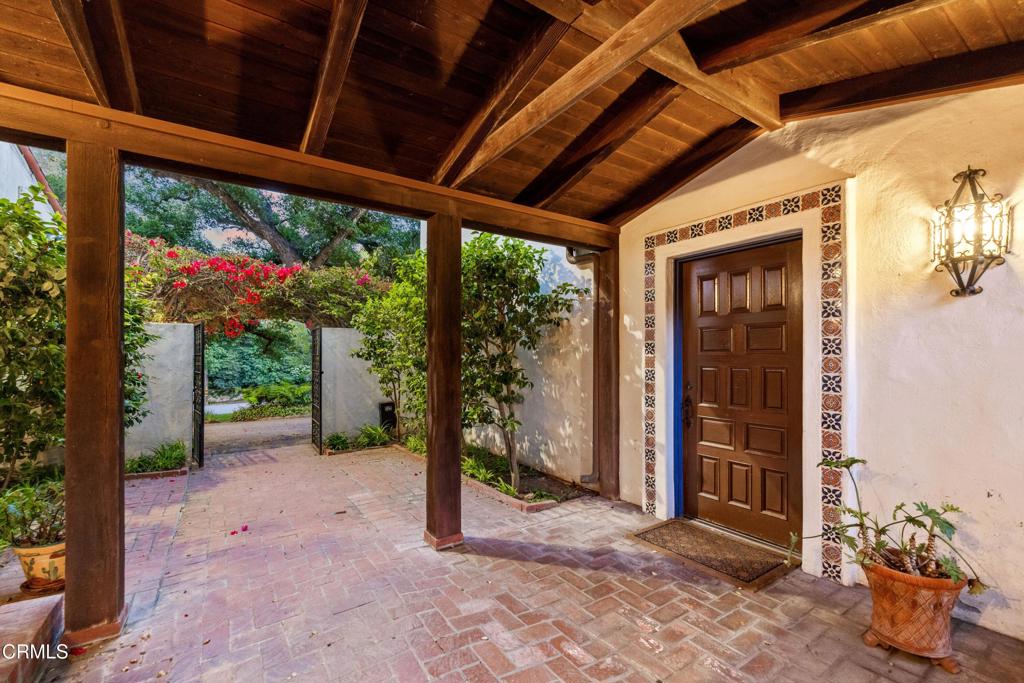
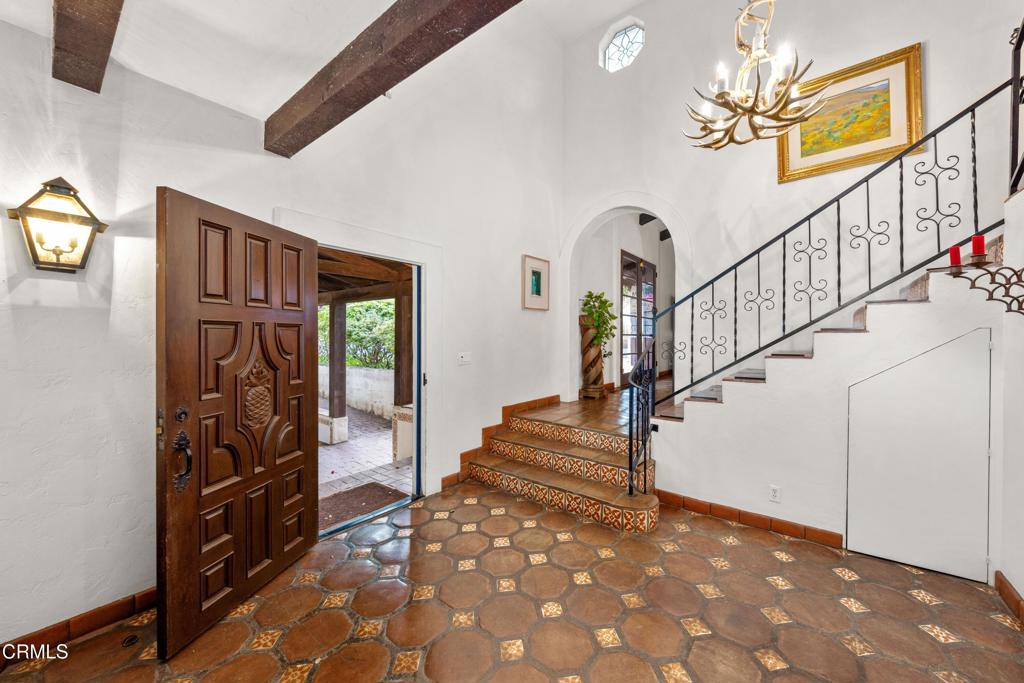
Perched atop a knoll in one of Montecito's most coveted neighborhoods, this elegant Spanish-style hacienda embodies the quintessential Santa Barbara lifestyle--just minutes to the Upper and Lower Villages, beaches, hiking, golf, and tennis. Behind private gates, the impressive main residence is complemented by a two-bedroom guest house and a separate two-room office, offering exceptional flexibility for guests, extended family, or working from home. A serene fountain courtyard and lush gardens, graced by majestic oak trees, create a seamless connection between refined indoor living and the beauty of the natural surroundings. Cherished by its current owners as a private retreat/compound this timeless estate is ready for its next steward to create lasting memories in a truly magical setting.

Save
Ask
Tour
Hide
Share
Listing Snapshot
Price 
$4,750,000
Days On Site 
0 Days
Bedrooms 
5
Inside Area (SqFt) 
3,800 sqft
Total Baths 
5
Full Baths 
4
Partial Baths 
1
Lot Size 
0.83 Acres
Year Built 
1982
MLS® Number 
V1-37425
Status 
Active
Property Tax 
N/A
HOA/Condo/Coop Fees 
N/A
Sq Ft Source 
Public Records
Friends & Family
Recent Activity
7 hours agoListing updated with changes from the MLS®
24 hours agoListing first seen on site
General Features
Acres 
0.83
Foundation 
Combination
Garage 
Yes
Garage Spaces 
2
Land Lease 
No
Levels 
Two
Number Of Stories 
2
Parking 
Circular DrivewayDriveway
Parking Spaces 
10
Property Sub Type 
Single Family Residence
Security 
Security SystemCarbon Monoxide Detector(s)Security GateSmoke Detector(s)Security Lights
Sewer 
Public Sewer
Style 
MediterraneanSpanish
Utilities 
Cable AvailableElectricity ConnectedNatural Gas AvailablePhone ConnectedSewer ConnectedUnderground UtilitiesWater Connected
Water Source 
Well
Zoning 
0
Interior Features
Appliances 
DishwasherElectric RangeGas RangeRefrigeratorRange Hood
Fireplace 
Yes
Fireplace Features 
Great RoomMaster Bedroom
Flooring 
StoneTile
Heating 
CentralForced AirNatural GasSpace Heater
Interior 
Beamed CeilingsBuilt-in FeaturesCeiling Fan(s)Cathedral Ceiling(s)Eat-in KitchenHigh CeilingsIn-Law FloorplanOpen FloorplanPantryStorageTile CountersEntrance Foyer
Laundry Features 
InsideLaundry Closet
Window Features 
Shutters
Save
Ask
Tour
Hide
Share
Exterior Features
Construction Details 
StoneStucco
Exterior 
BarbecueGardenBalconyLightingRain Gutters
Lot Features 
GardenGentle SlopingSecluded
Other Structures 
Guest HouseShed(s)
Patio And Porch 
EnclosedPatio
Pool Features 
None
Road Frontage 
County Road
Roof 
Spanish Tile
Spa Features 
None
View 
None
Waterview 
None
Windows/Doors 
Shutters
Community Features
Community Features 
GolfPark
Financing Terms Available 
Cash
MLS Area 
VC81 - Santa Barbara
Roads 
Paved
Schools
School District
Unknown
Elementary School
Office
Middle School
Other
High School
Unknown


This information is for your personal, non-commercial use and may not be used for any purpose other than to identify prospective properties you may be interested in purchasing. The display of MLS data is usually deemed reliable but is NOT guaranteed accurate by the MLS. Buyers are responsible for verifying the accuracy of all information and should investigate the data themselves or retain appropriate professionals. Information from sources other than the Listing Agent may have been included in the MLS data. Unless otherwise specified in writing, the Broker/Agent has not and will not verify any information obtained from other sources. The Broker/Agent providing the information contained herein may or may not have been the Listing and/or Selling Agent.

Neighborhood & Commute
Source: Walkscore
Save
Ask
Tour
Hide
Share