Save
Ask
Tour
Hide
Share
$580,000
New Listing

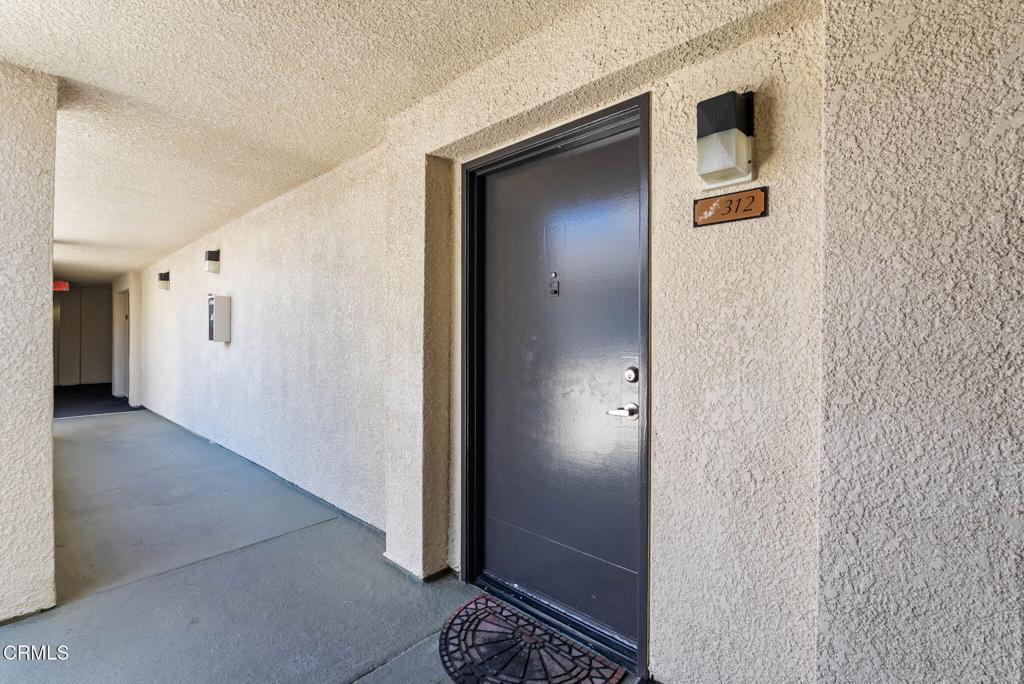
5565 Canoga Avenue 312
Woodland Hills, CA 91367

Condominium|Coming Soon
2
Beds
2
Total Baths
2
Full Baths
1,020
SqFt
$569
/SqFt
1987
Built
County:
Los Angeles
Listed by Roshi Mirtorabi of eXp Realty of California Inc [email protected]
5565 Canoga Avenue 3125565 Canoga Avenue 3125565 Canoga Avenue 3125565 Canoga Avenue 312
Save
Ask
Tour
Hide
Share

Mortgage Calculator

Monthly Payment (Est.)

$2,646
Calculator powered by Showcase IDX, a Constellation1 Company. Copyright ©2026 Information is deemed reliable but not guaranteed.

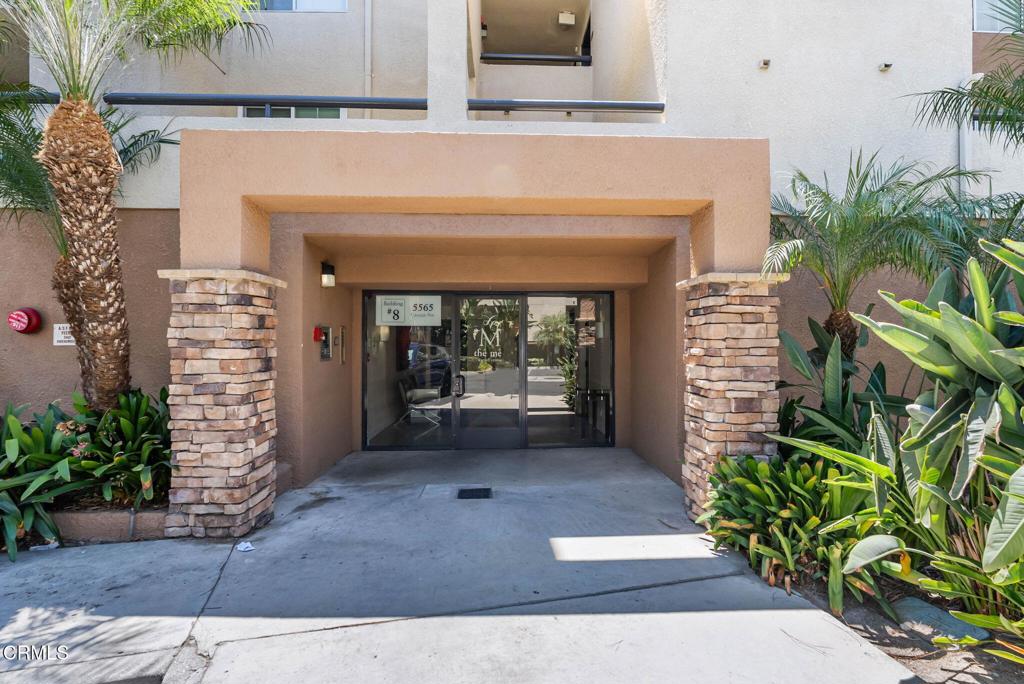
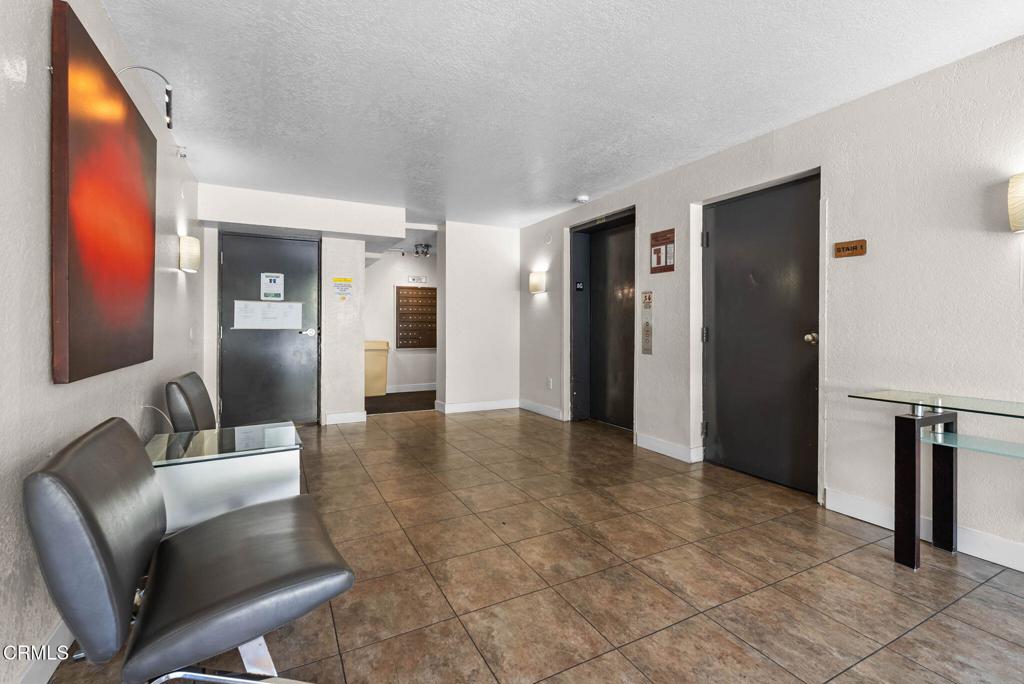
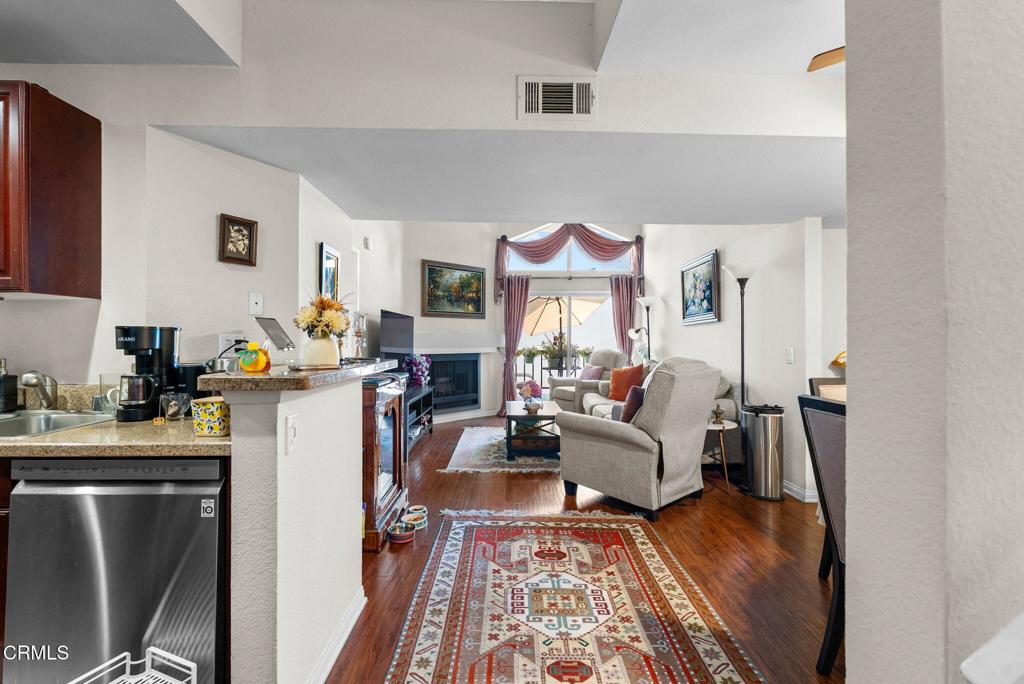
Welcome to this stunning 2-bedroom, 2-bath home with a versatile loft, offering 1,020 sq. ft. of beautifully updated living space in a sought-after guard-gated community. Soaring vaulted ceilings and abundant natural light create an airy, open feel throughout, while a cozy fireplace in the living room adds warmth and charm. Both bathrooms have been tastefully updated with elegant granite countertops, new cabinetry, and sleek new walk-in showers,move-in ready and modern from top to bottom. Indoor laundry adds everyday convenience, and two dedicated parking spaces provide added ease. Enjoy resort-style living with access to premier community amenities, including a guard-gated entrance, tennis courts, fitness center, indoor racquetball, basketball courts, and a sparkling pool and spa. Perfectly situated within walking distance to Westfield Topanga & The Village at Warner Center, you'll have world-class shopping, dining, and entertainment right at your doorstep. Don't miss this rare opportunity to own a light-filled, move-in-ready home in one of Woodland Hills' most desirable communities!

Save
Ask
Tour
Hide
Share
Listing Snapshot
Price 
$580,000
Days On Site 
0 Days
Bedrooms 
2
Inside Area (SqFt) 
1,020 sqft
Total Baths 
2
Full Baths 
2
Partial Baths 
N/A
Lot Size 
N/A
Year Built 
1987
MLS® Number 
V1-38204
Status 
Coming Soon
Property Tax 
N/A
HOA/Condo/Coop Fees 
$615 monthly
Sq Ft Source 
Public Records
Friends & Family
Recent Activity
14 hours agoListing updated with changes from the MLS®
14 hours agoListing first seen on site
General Features
Carport 
2
Disclosures 
CovenantsRestrictionsDisclosure
Foundation 
Slab
Land Lease 
No
Levels 
Two
Number Of Stories 
2
Parking 
AssignedCoveredCarport
Parking Spaces 
2
Property Condition 
Updated/Remodeled
Property Sub Type 
Condominium
Security 
Security GateGated with GuardGated Community
Sewer 
Public Sewer
Special Circumstances 
Standard
Utilities 
Electricity ConnectedSewer ConnectedWater Connected
Water Source 
Public
Interior Features
Appliances 
DishwasherFree-Standing RangeGas RangeGas Water HeaterIce MakerMicrowaveRefrigeratorDryerWasher
Cooling 
Central Air
Electric 
220 Volts in Laundry
Fireplace 
Yes
Fireplace Features 
Living RoomSee Remarks
Flooring 
CarpetLaminateTile
Heating 
Central
Interior 
Ceiling Fan(s)Granite CountersHigh CeilingsOpen Floorplan
Laundry Features 
Washer HookupElectric Dryer HookupInside
Main Level Bedrooms 
2
Spa 
Yes
Window Features 
Screens
Bathroom 
Features - Granite Counters
Bedroom 
Dining Room 
Kitchen 
Laundry 
Living Room 
Loft 
Master Bedroom 
Save
Ask
Tour
Hide
Share
Exterior Features
Construction Details 
ConcreteStucco
Exterior 
Balcony
Fencing 
None
Patio And Porch 
None
Pool Features 
PrivateCommunityFilteredIn GroundLapAssociation
Private Pool 
Yes
Road Frontage 
City Street
Spa 
Yes
Spa Features 
Community
View 
None
Waterview 
None
Windows/Doors 
Screens
Community Features
Association Amenities 
PoolSpa/Hot TubTennis Court(s)TrashWater
Association Dues 
615
Community Features 
CurbsStreet LightsSidewalksGatedPool
Financing Terms Available 
CashConventional
HOA Fee Frequency 
Monthly
MLS Area 
WHLL - Woodland Hills
Roads 
Paved


This information is for your personal, non-commercial use and may not be used for any purpose other than to identify prospective properties you may be interested in purchasing. The display of MLS data is usually deemed reliable but is NOT guaranteed accurate by the MLS. Buyers are responsible for verifying the accuracy of all information and should investigate the data themselves or retain appropriate professionals. Information from sources other than the Listing Agent may have been included in the MLS data. Unless otherwise specified in writing, the Broker/Agent has not and will not verify any information obtained from other sources. The Broker/Agent providing the information contained herein may or may not have been the Listing and/or Selling Agent.

Neighborhood & Commute
Source: Walkscore
Save
Ask
Tour
Hide
Share