
3909 E Carmel PrivadoOntario, CA 91761
Mortgage Calculator
Monthly Payment (Est.)
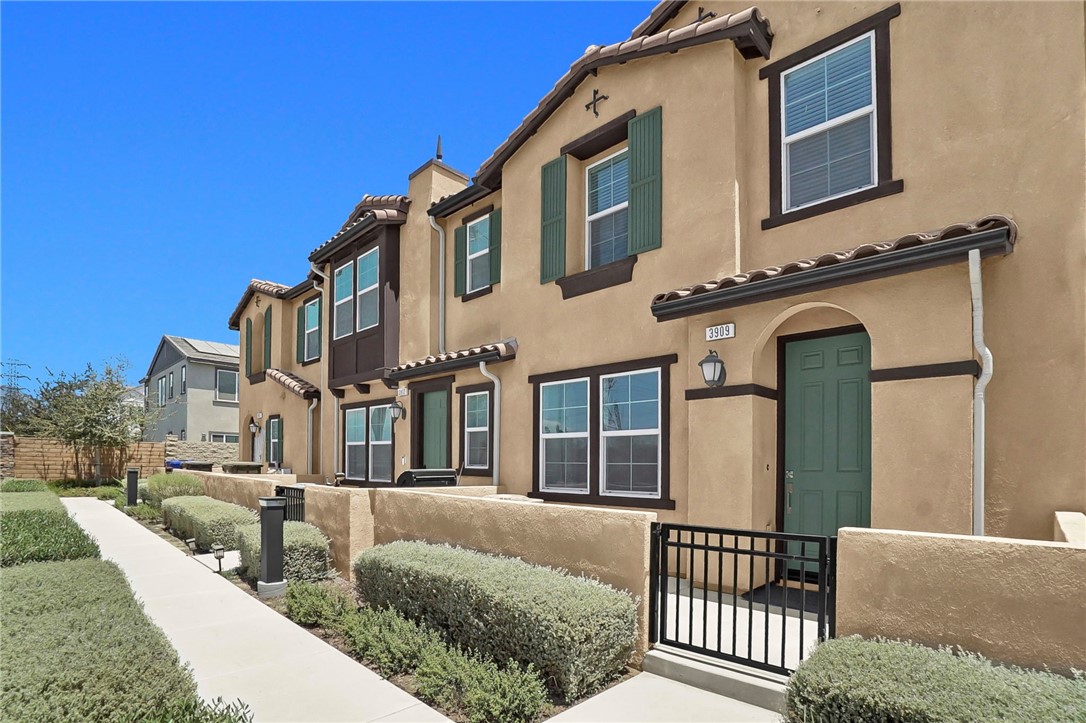
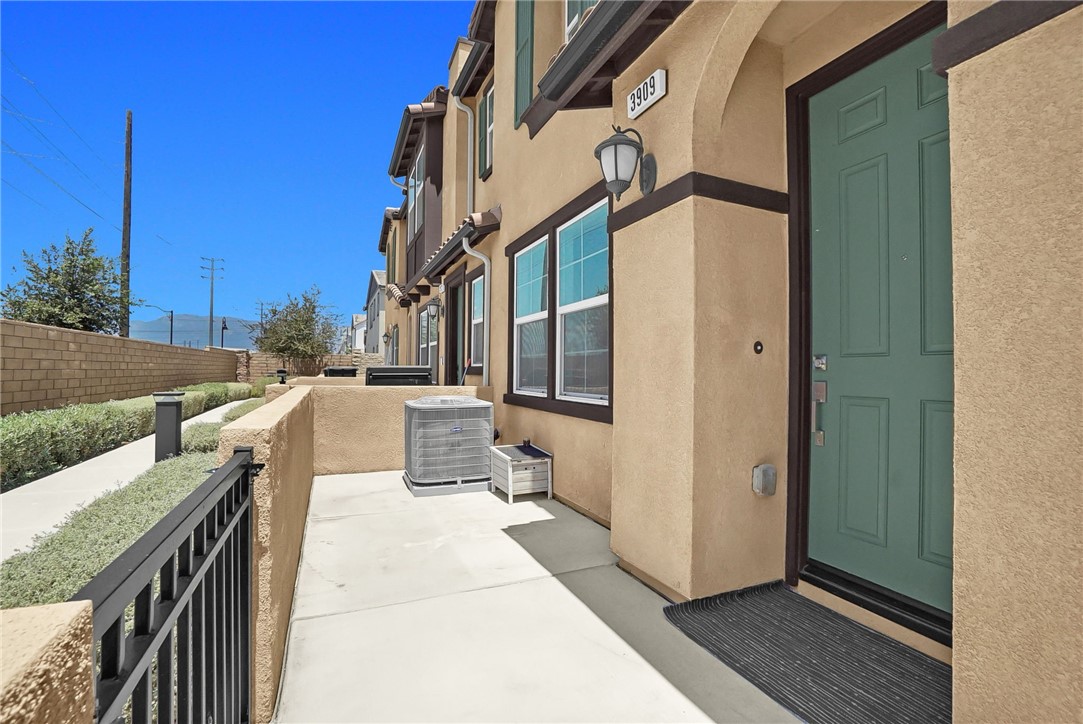
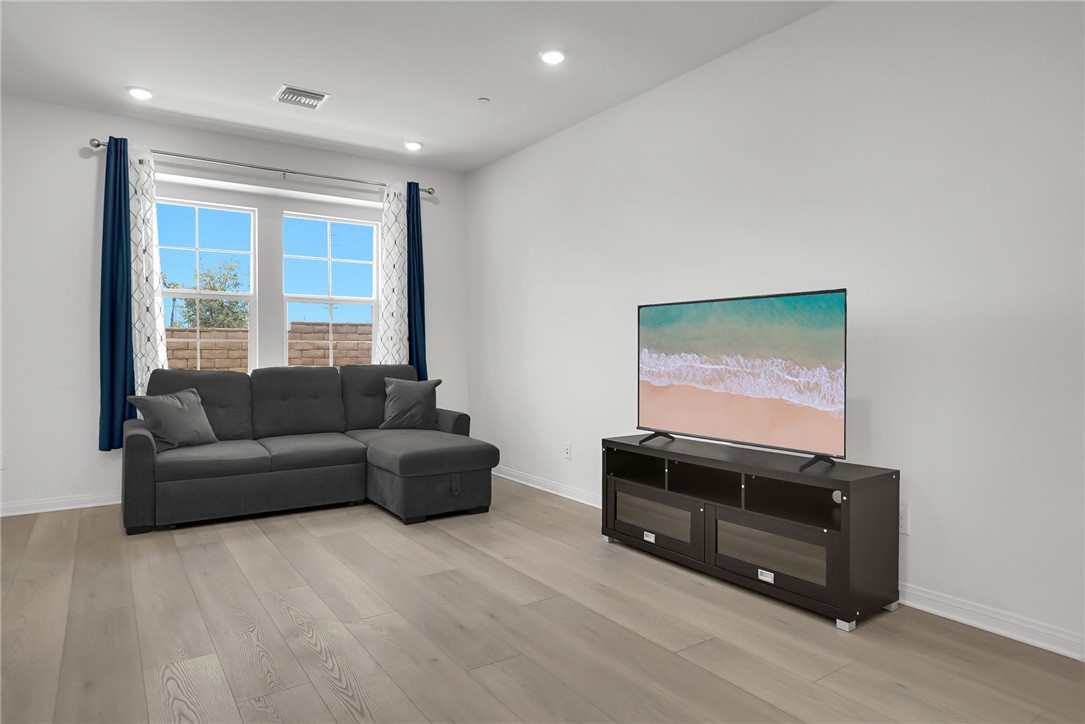
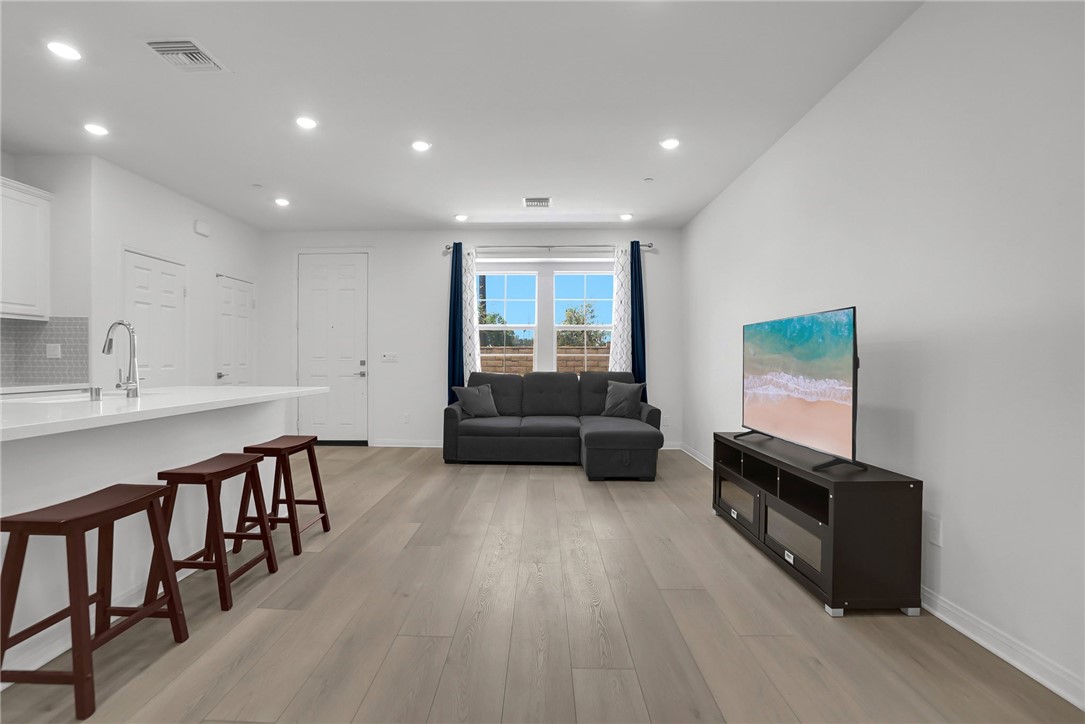
$2,669Welcome to this immaculate, move-in-ready condo townhouse located in the highly desirable communities- Moonstone at Sunset Ranch in South Ontario. The home offers 3- bedrooms, 2.5 bathroom with 1,338 sq.ft. This home features a bright, open- concept layout with soaring ceilings and premium finishes throughout. The sleek kitchen features stainless steel appliances, quartz countertops, and a functional island - perfect for entertaining. The upstairs leads to a spacious primary bedroom with two large walk-in closets and a luxurious adjoining bath with cultured marble countertops. There is an upstairs laundry room and linen closet for added convenience. Additional eco-friendly features are a tankless water heater, and Smart thermostat, and double-pane, low E glass windows to help ensure uninterrupted comfort all year long. Future community amenities include 2 parks, pool and spa, dog park, BBQ court and pickleball courts. There is easy access to I-15, I-10, and 60 Freeways. You are also close to shopping and restaurants including Costco. The Ontario International Airport and Ontario Mills Mall are a short drive away. You are also close to shopping at Costco®, 99 Ranch Market & Cloverdale Marketplace and Eastvale Gateway. The Ontario International Airport and Ontario Mills Mall are a short drive away. Moonstone is also just 2.5 miles from the brand-new Park View elementary school. Buyer can either lease or purchase the Solar. Sunset Ranch Home is really a great place to live!
| 9 hours ago | Listing first seen on site | |
| 9 hours ago | Listing updated with changes from the MLS® |

This information is for your personal, non-commercial use and may not be used for any purpose other than to identify prospective properties you may be interested in purchasing. The display of MLS data is usually deemed reliable but is NOT guaranteed accurate by the MLS. Buyers are responsible for verifying the accuracy of all information and should investigate the data themselves or retain appropriate professionals. Information from sources other than the Listing Agent may have been included in the MLS data. Unless otherwise specified in writing, the Broker/Agent has not and will not verify any information obtained from other sources. The Broker/Agent providing the information contained herein may or may not have been the Listing and/or Selling Agent.
Did you know? You can invite friends and family to your search. They can join your search, rate and discuss listings with you.