
131 EvergreenLake Forest, CA 92630
Mortgage Calculator
Monthly Payment (Est.)
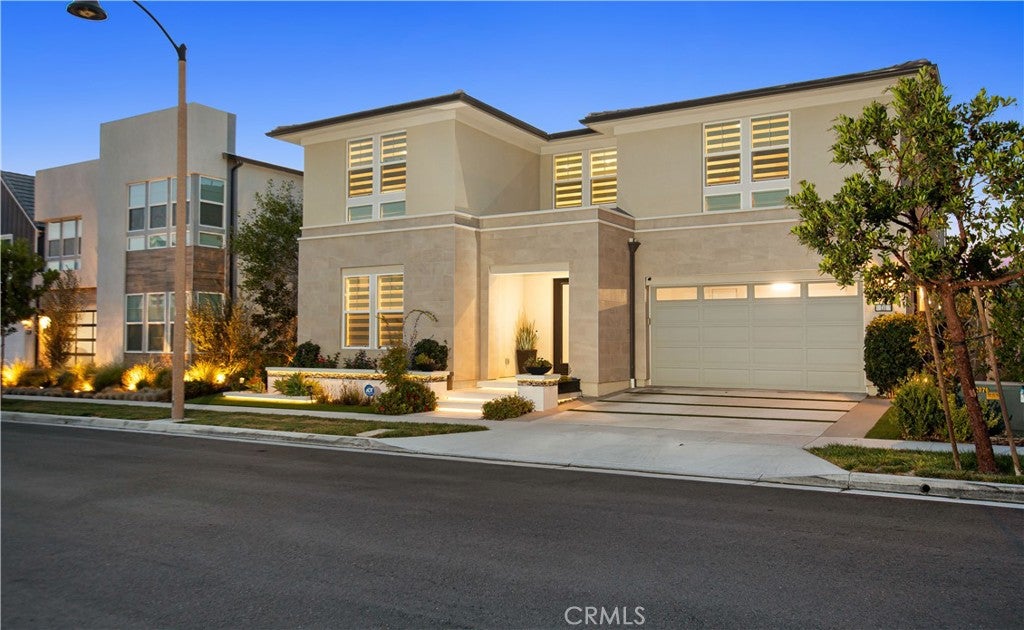
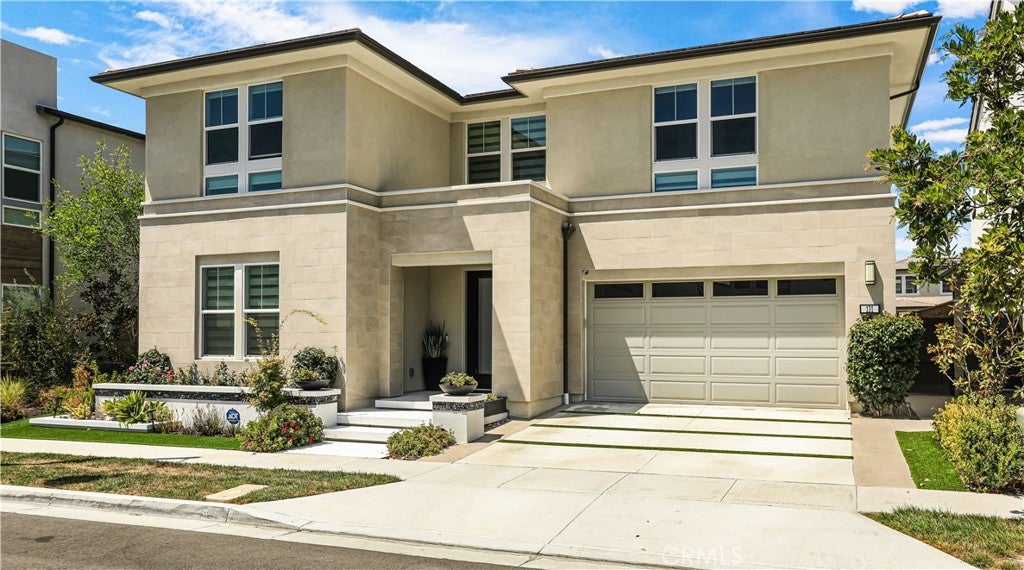
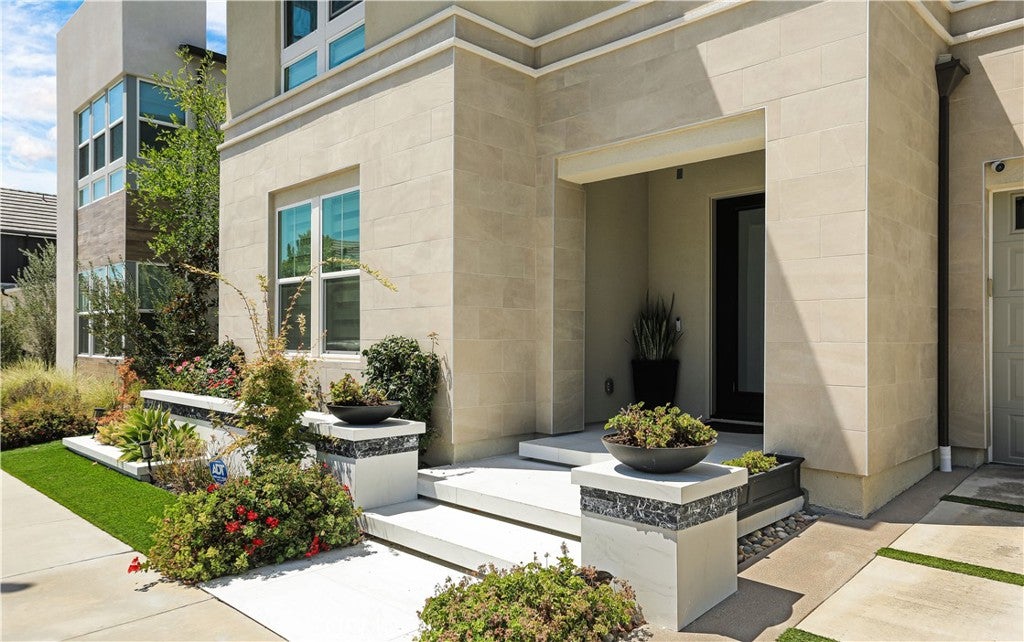
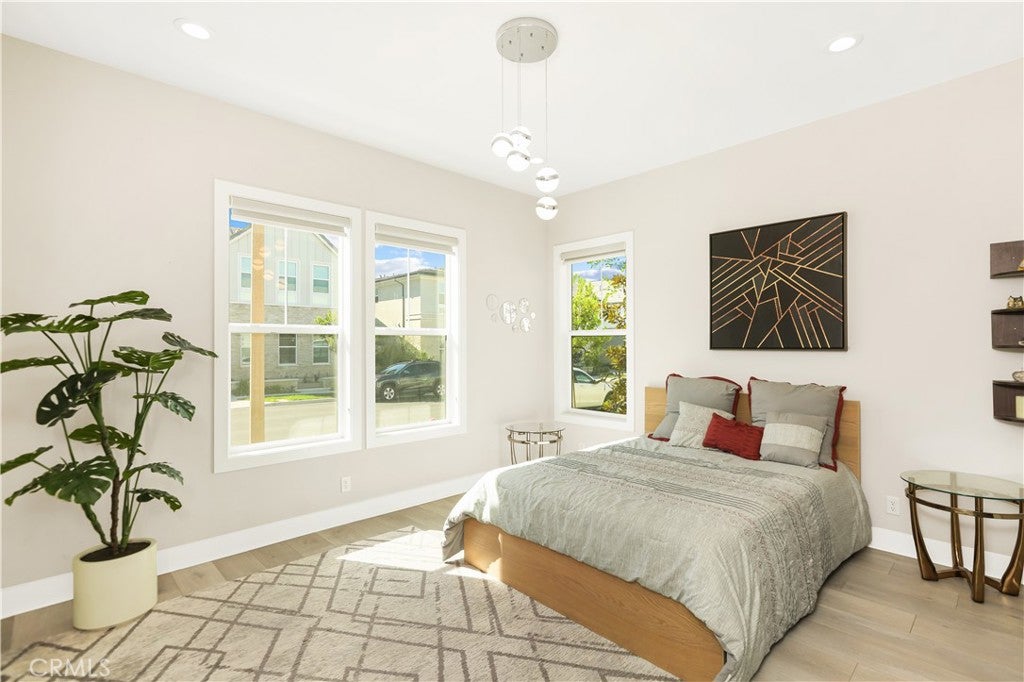
$12,090Discover an exceptional residence by Toll Brothers in the highly desirable Evergreen enclave at The Meadows Community. Elevated by over $400,000 in premium interior and exterior upgrades, set on a prestigious oversized lot adjacent to the park with no homes behind. This property offers a rare privacy and a serene backdrop for everyday living and entertaining. Enter through the elegant foyer with soaring ceilings, highlighted by a striking $15k custom crystal chandelier. The main level features an abundance of natural light, a convenient en-suite bedroom, a dedicated office and a powder room. The expansive open floor great room equipped with integrated built-in speakers and 2 sets of fully retractable sliding doors creating a seamless indoor-outdoor connection. The Gourmet Chef's kitchen is true centerpiece, appointed with Jenn-Air stainless steel appliances including a built-in refrigerator, 6-burner stove and microwave, complemented by a dramatic quartz waterfall-edge center island, custom cabinets, porcelain tile backsplash and a walk-in pantry. Custom blinds and light fixtures throughout along with Ring and Nest smart-home systems add refined convenience and security. Upstairs, a versatile loft provides flexible living or workspace paired with a massive laundry room for everyday ease. 4 en-suite bedrooms with walk-in closets and upgraded bathrooms. The primary suite is a private retreat with an additional lounge space, a spa-inspired bathroom, includes a soaking tub, a spacious walk-in shower, dual vanities and a generous walk-in closet designed for ultimate comfort. The backyard is an entertainer's oasis: a California room, built-in BBQ, cascading waterfall, fire pits , sauna and outdoor shower are all set amid elegant stone pavers, low maintenance artificial grass and numerous fruit trees. Practical upgrades includes fully paid off solar panels, energy efficient Insulation, EV charging, tankless water heater and water softener delivering both efficiency and modern luxury. With a Low HOA & No Mello-Roos, this meticulously upgraded home offers an elevated lifestyle that is truly too much to list. Enjoy the World Class amenities The Meadows offers including private clubhouse, pools, spas, dog parks, sport courts and scenic walking and biking trails.
| yesterday | Listing first seen on site | |
| yesterday | Listing updated with changes from the MLS® |

This information is for your personal, non-commercial use and may not be used for any purpose other than to identify prospective properties you may be interested in purchasing. The display of MLS data is usually deemed reliable but is NOT guaranteed accurate by the MLS. Buyers are responsible for verifying the accuracy of all information and should investigate the data themselves or retain appropriate professionals. Information from sources other than the Listing Agent may have been included in the MLS data. Unless otherwise specified in writing, the Broker/Agent has not and will not verify any information obtained from other sources. The Broker/Agent providing the information contained herein may or may not have been the Listing and/or Selling Agent.
Did you know? You can invite friends and family to your search. They can join your search, rate and discuss listings with you.